Precision PV Engineering Built on CAD -h

Build-Ready Solar Design

Design solar projects with terrain, shading, electrical, and construction constraints integrated from day one. Catch issues early, reduce redesign later, and generate outputs ready for planning and construction.

Automate Complex Solar Engineering

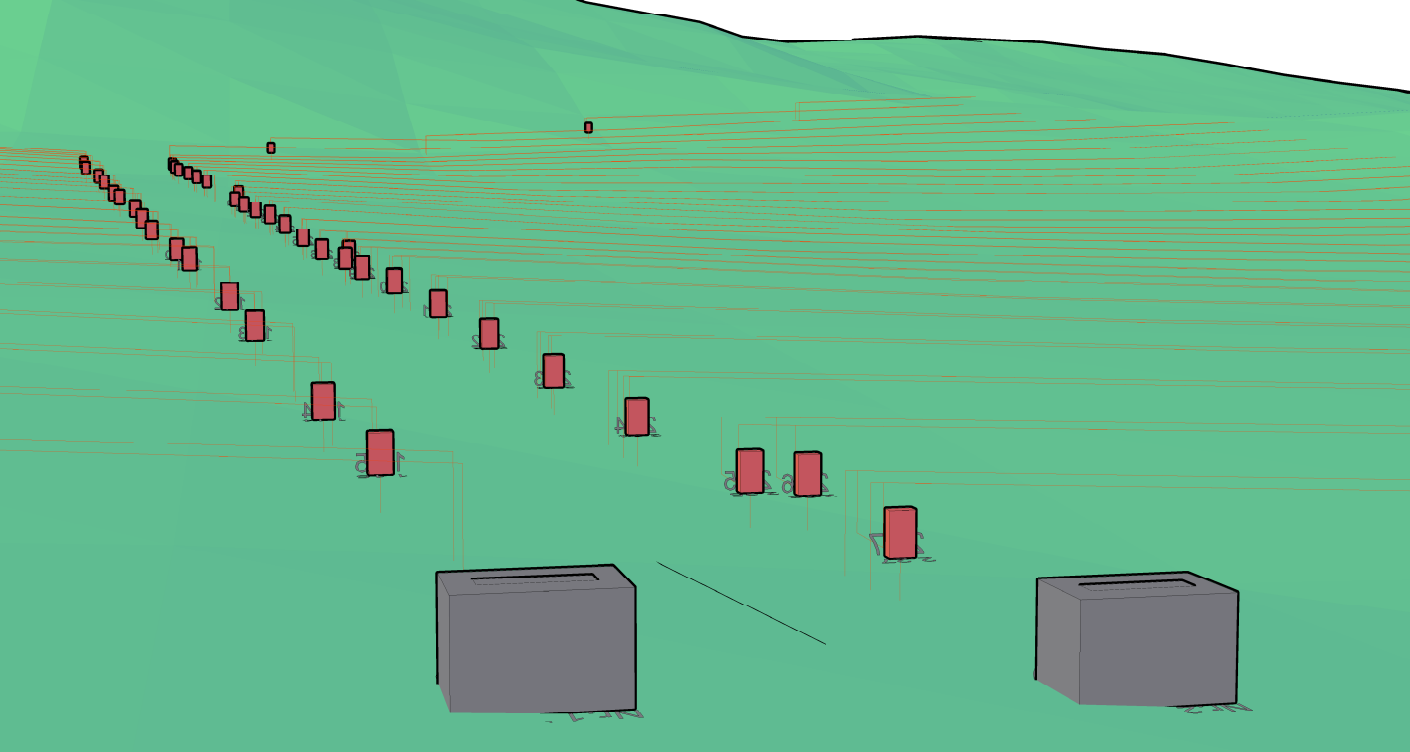
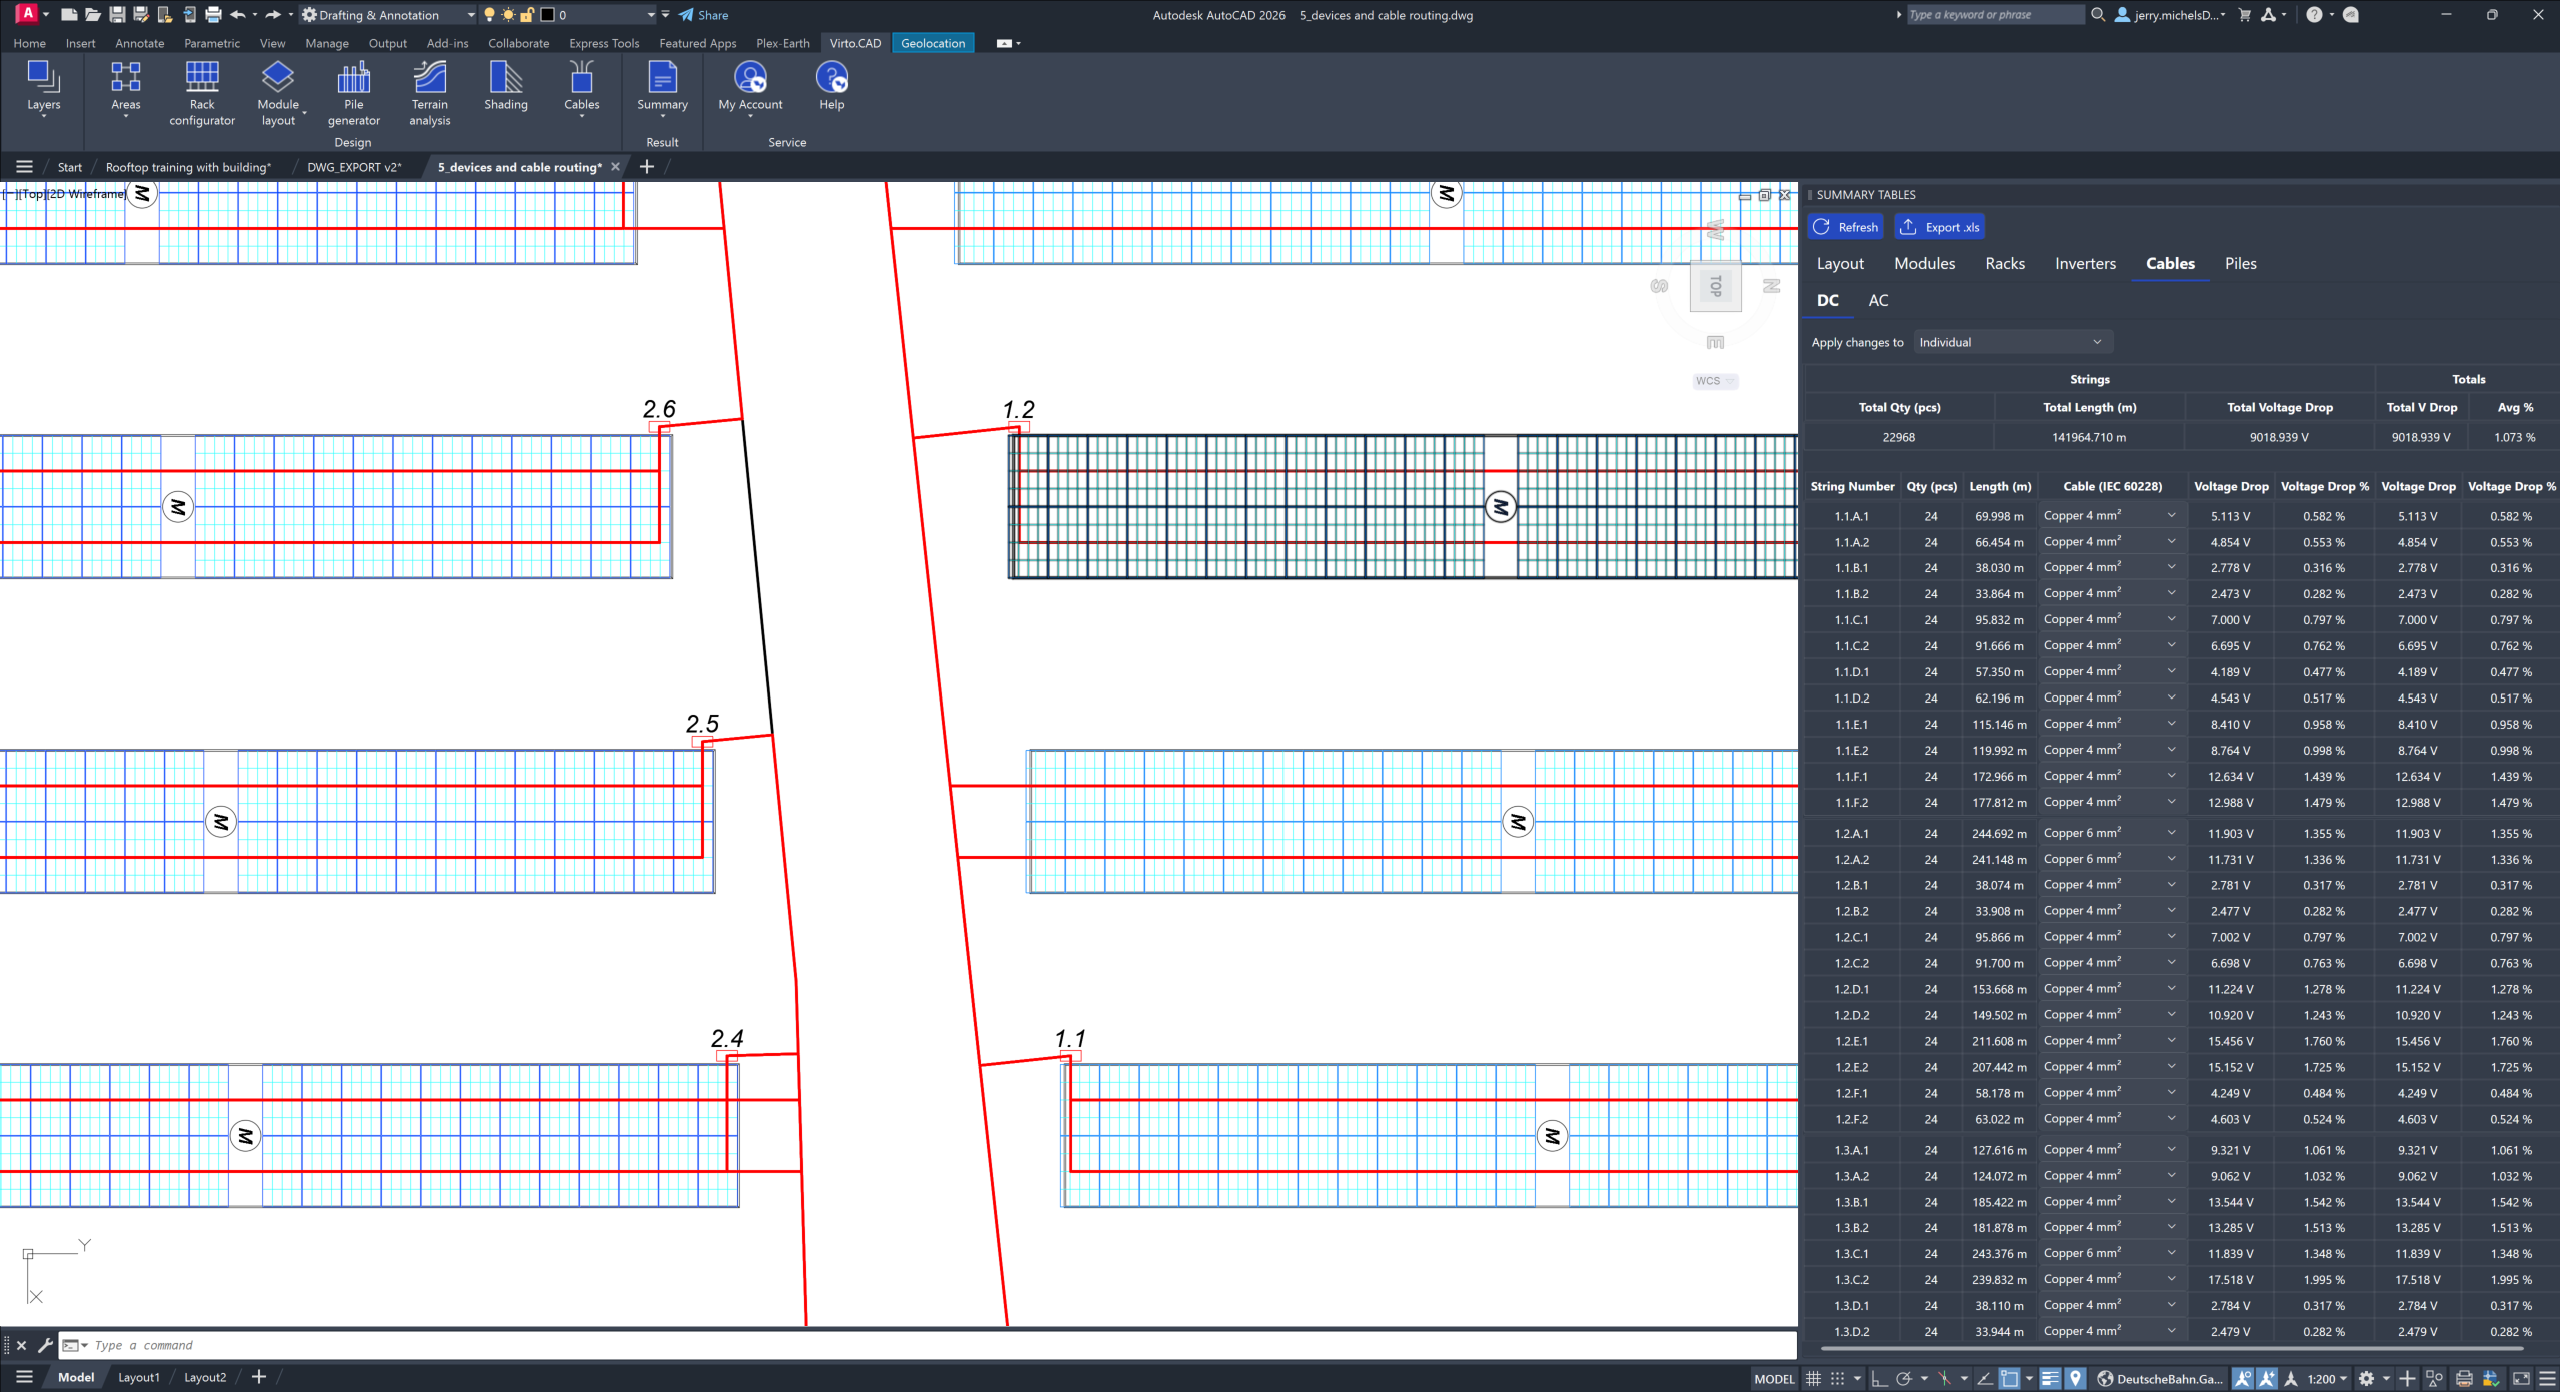
Accelerate layouts, stringing, cable routing, and engineering calculations with connected workflows that reduce repetitive work and speed up project delivery.

Design-to-Construction Alignment

Connect solar layouts, engineering data, materials, and project outputs in one workflow to reduce mismatches, improve planning accuracy, and keep projects aligned from design to construction.

Design

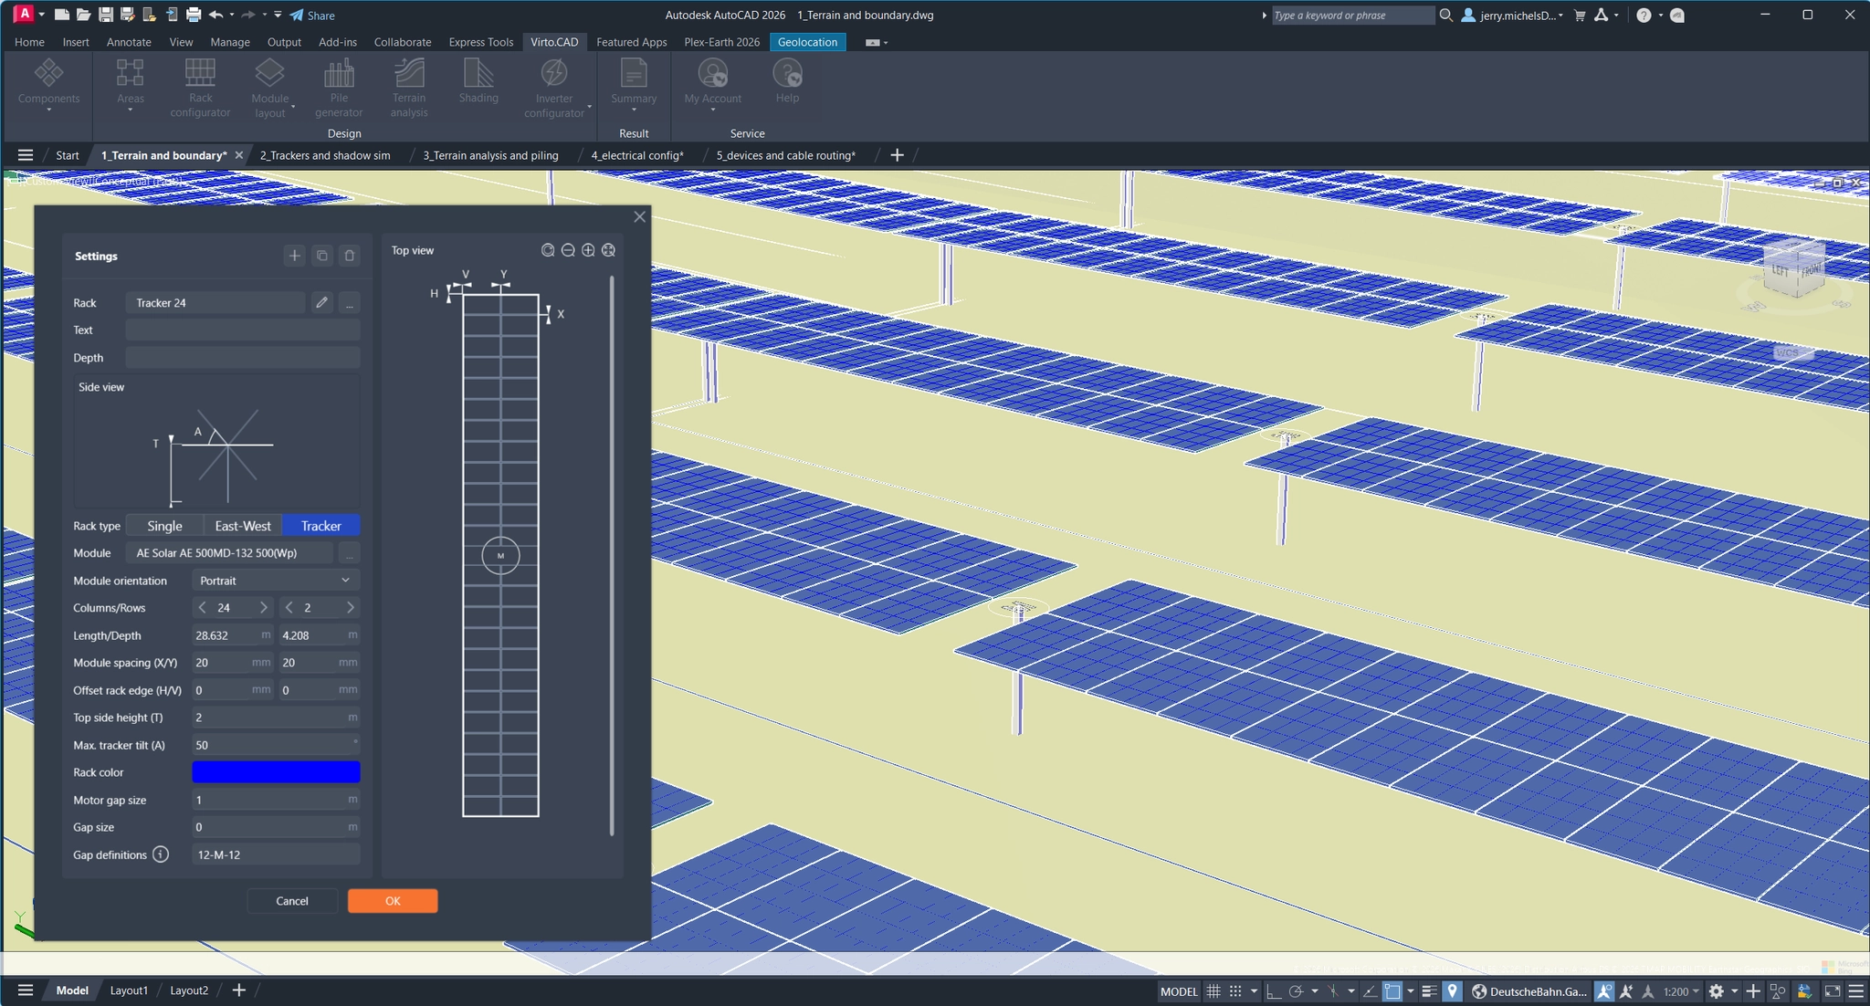
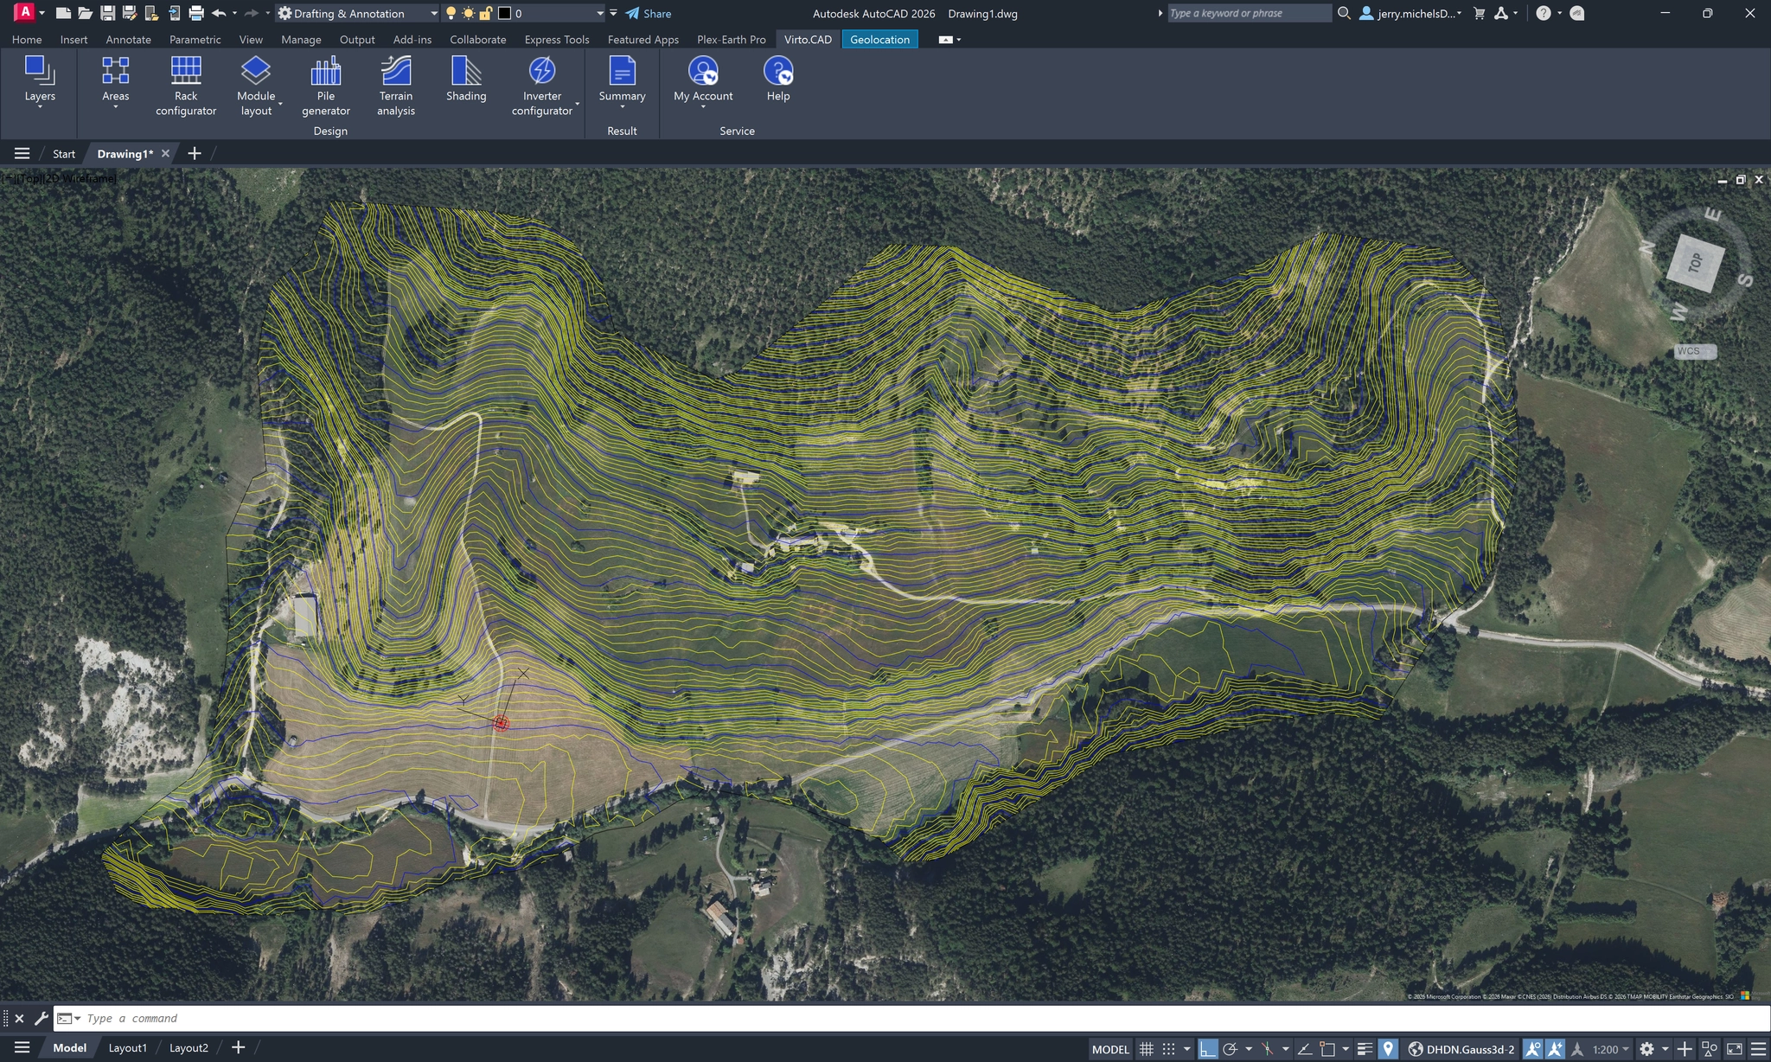
Automated Module Layout

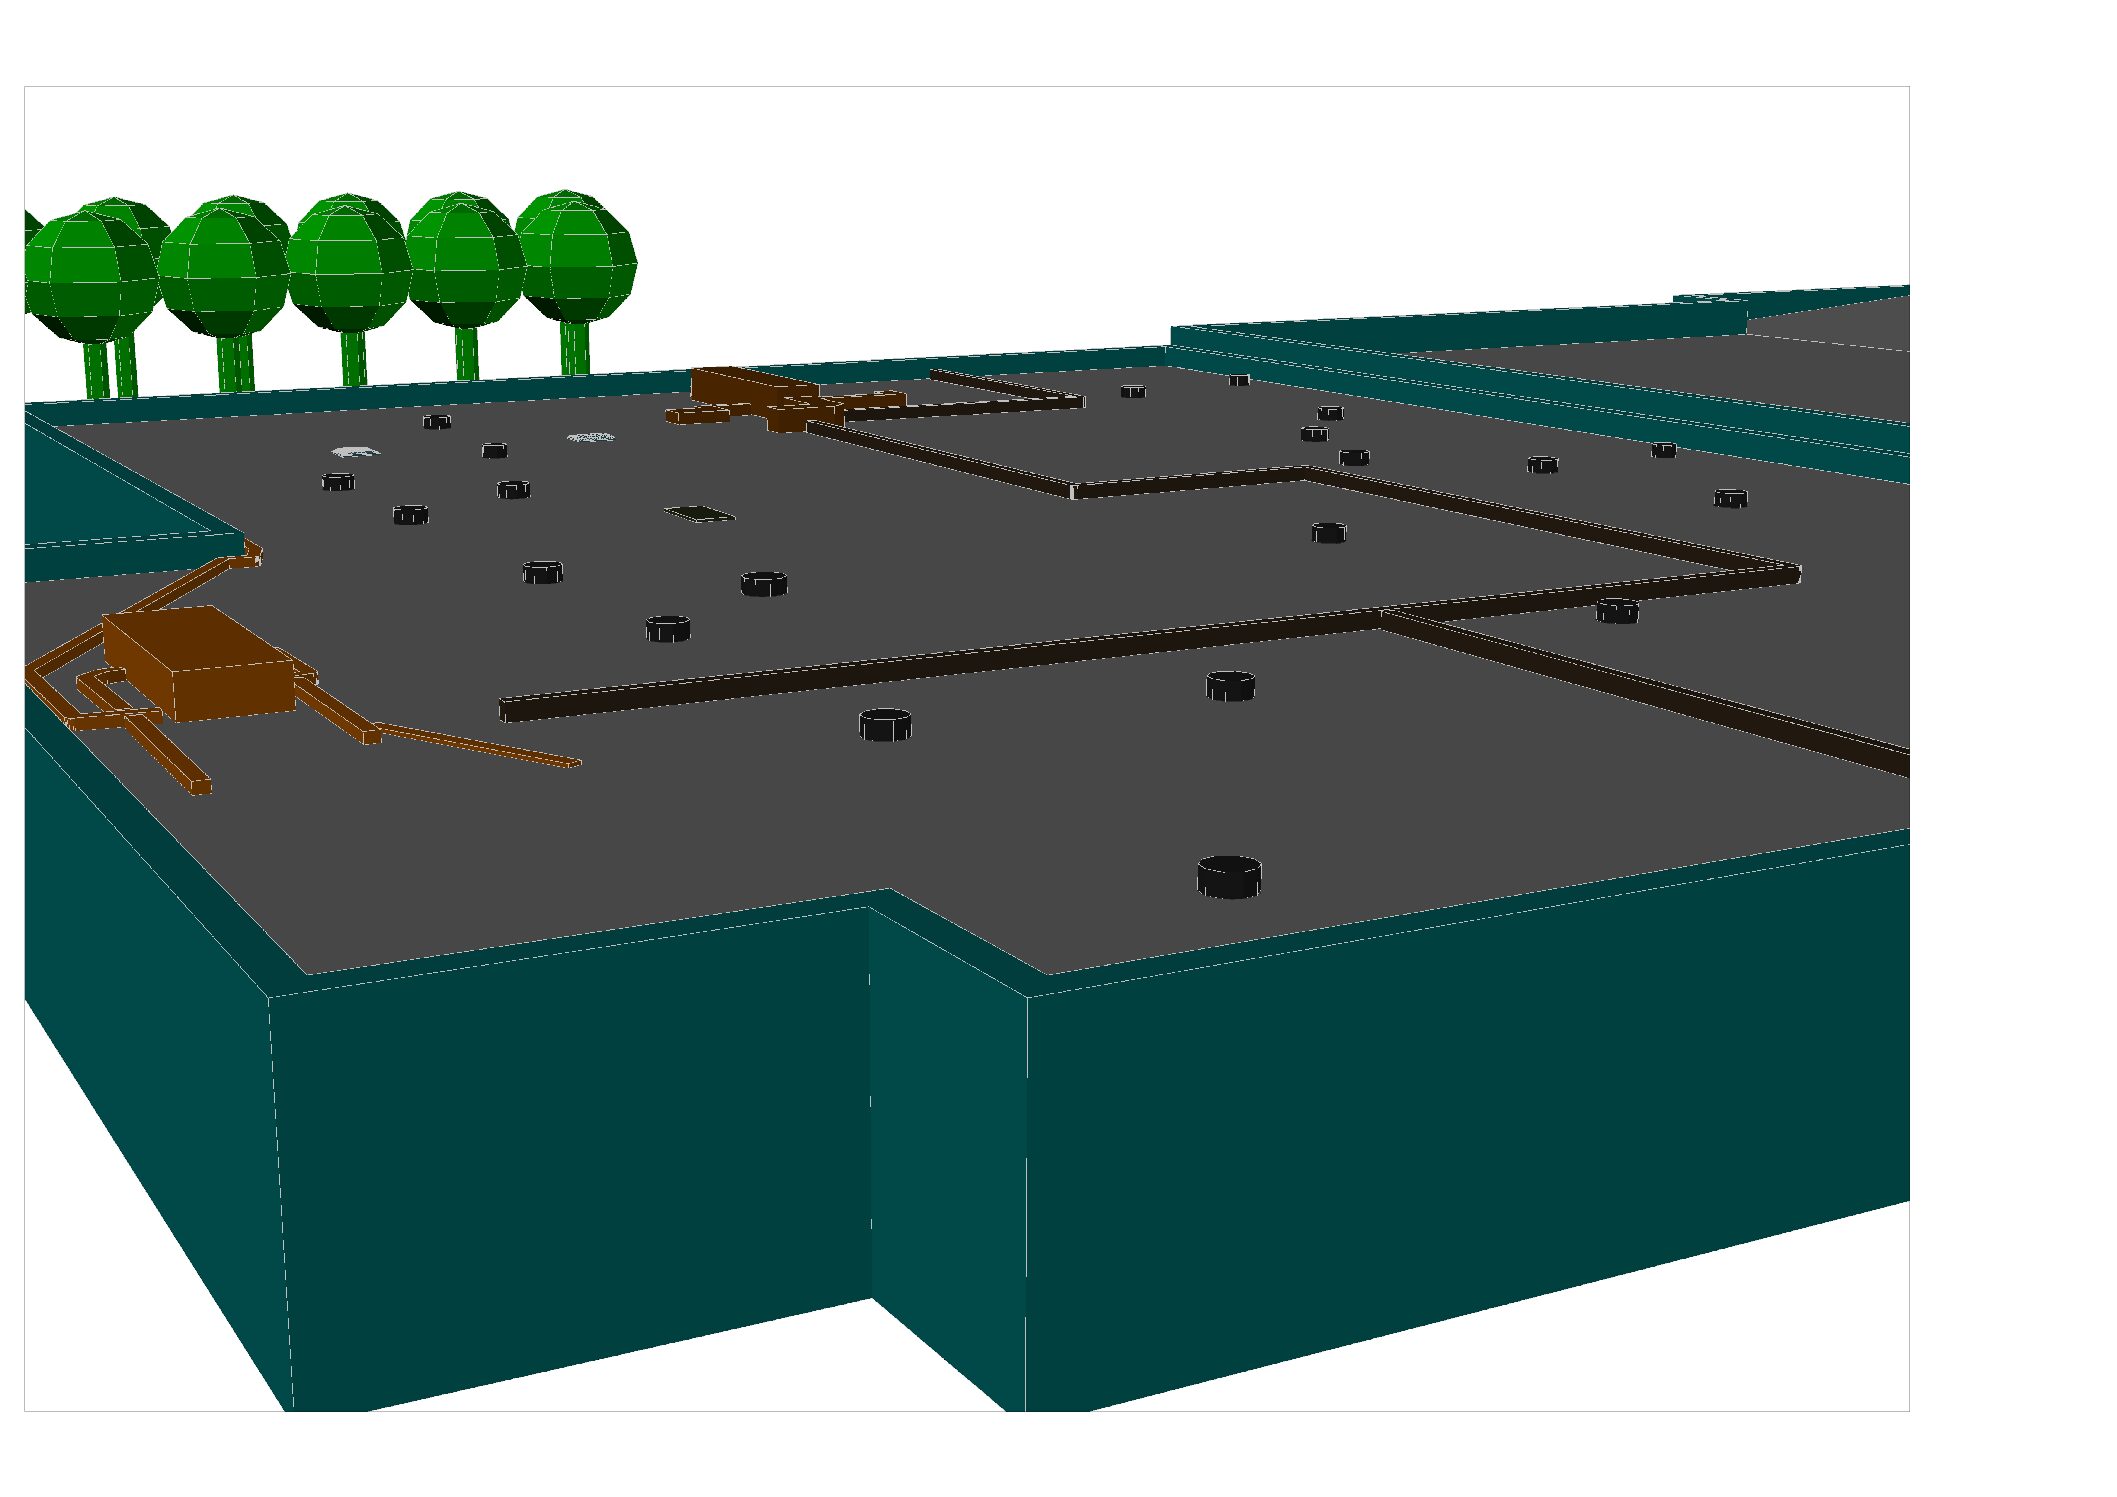
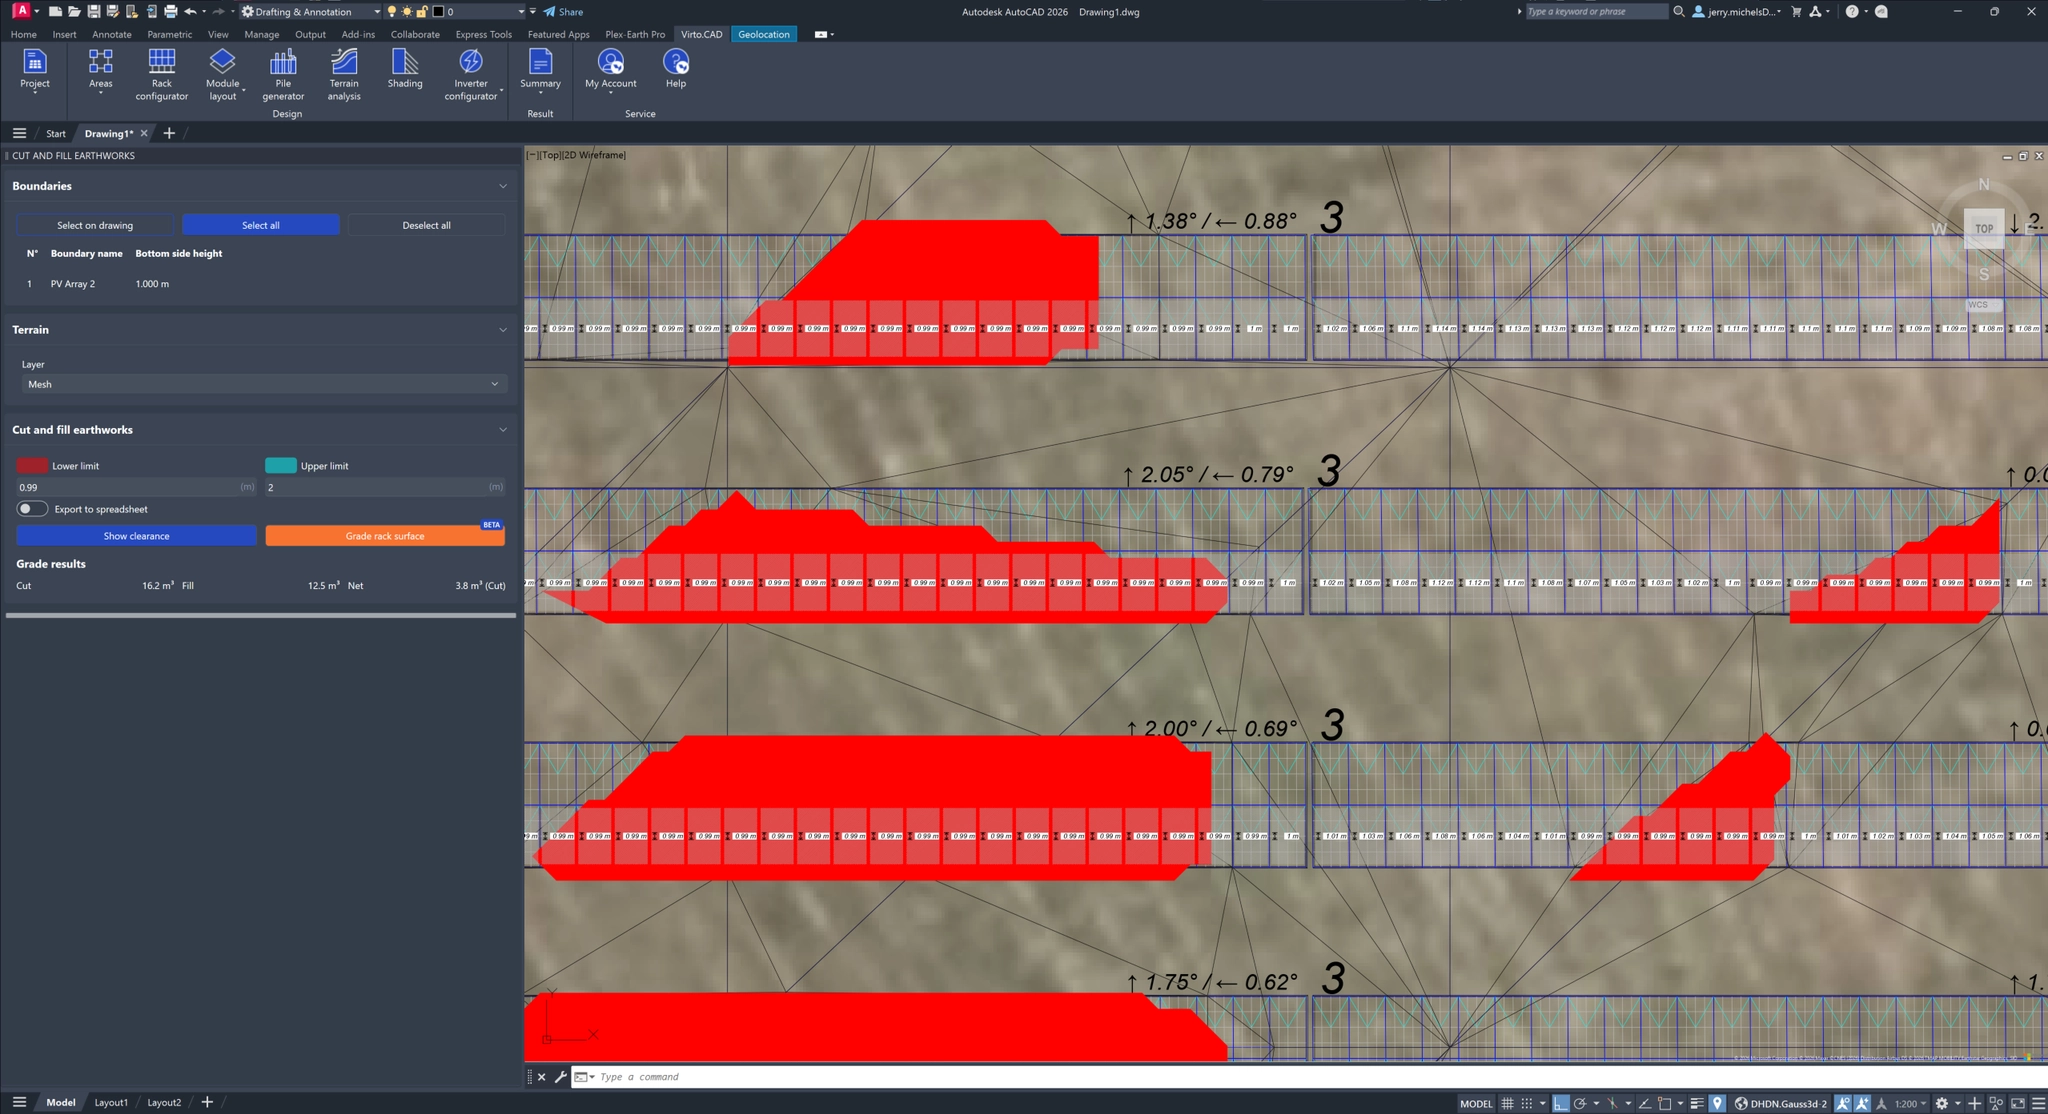
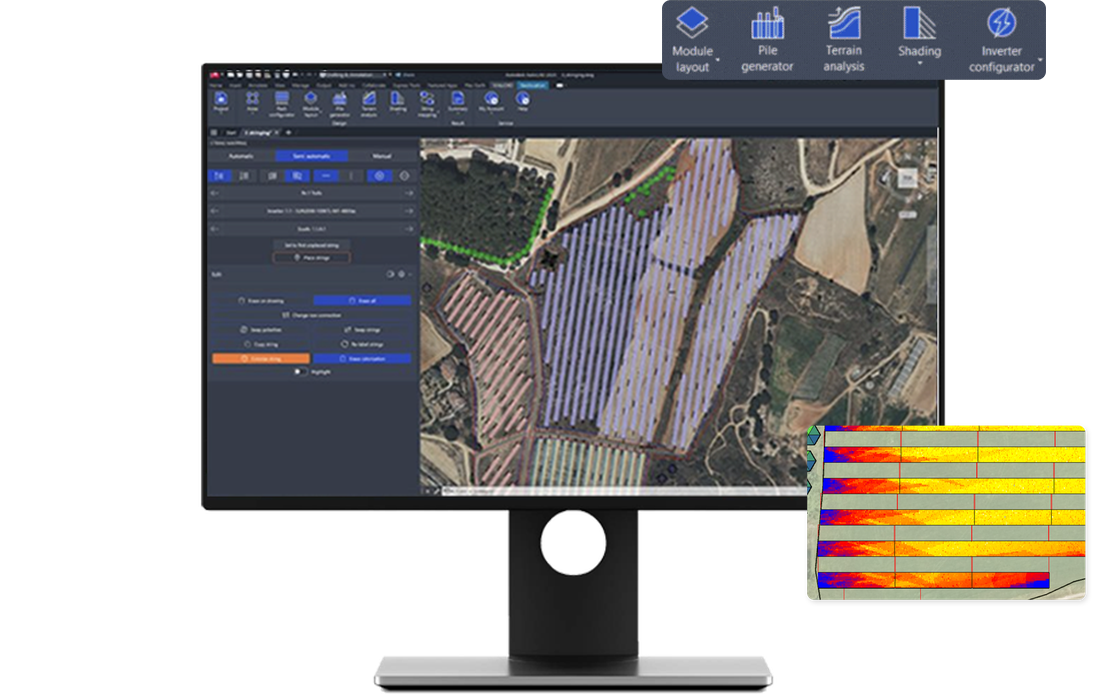
Generate optimized PV layouts faster with intelligent placement tools designed for real-world solar projects. Adapt layouts to terrain, obstacles, and site constraints while refining module spacing, orientation, and system configuration with flexible design controls.

Analysis

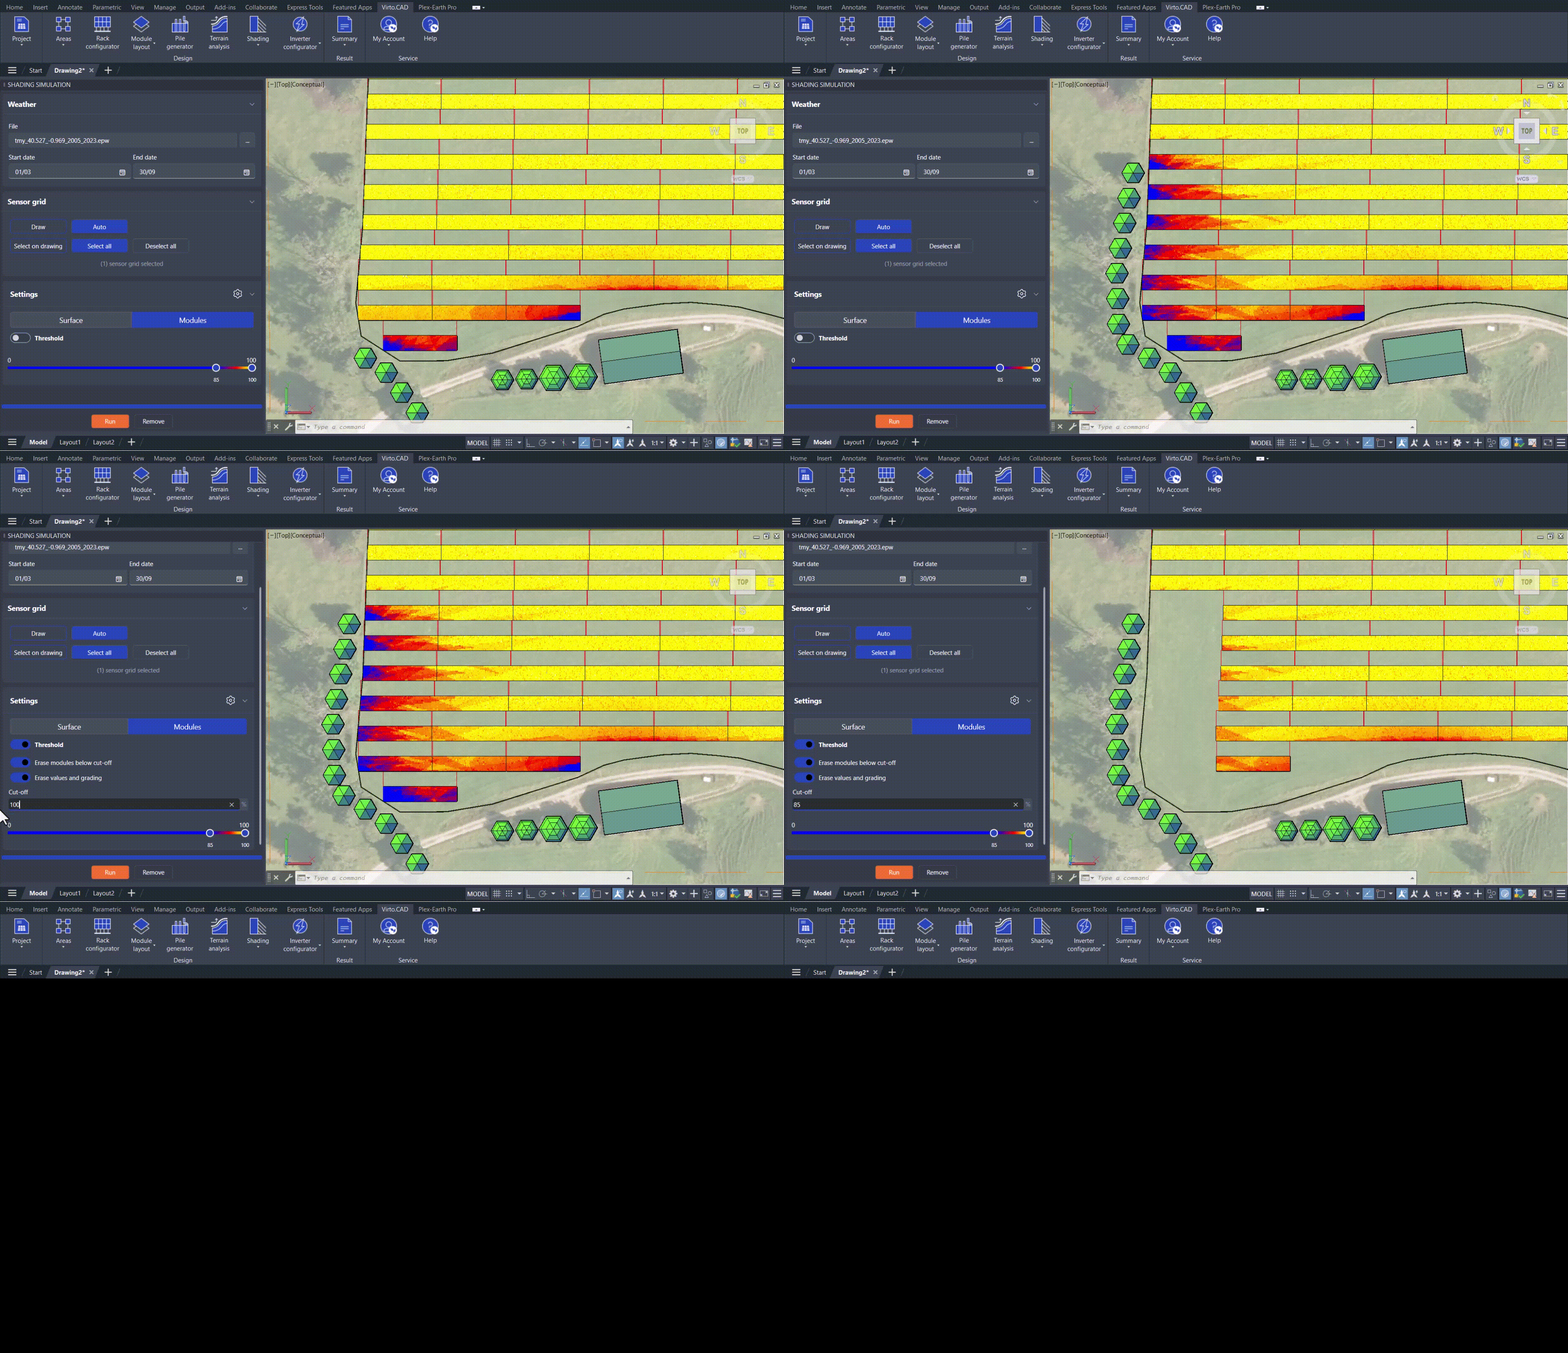
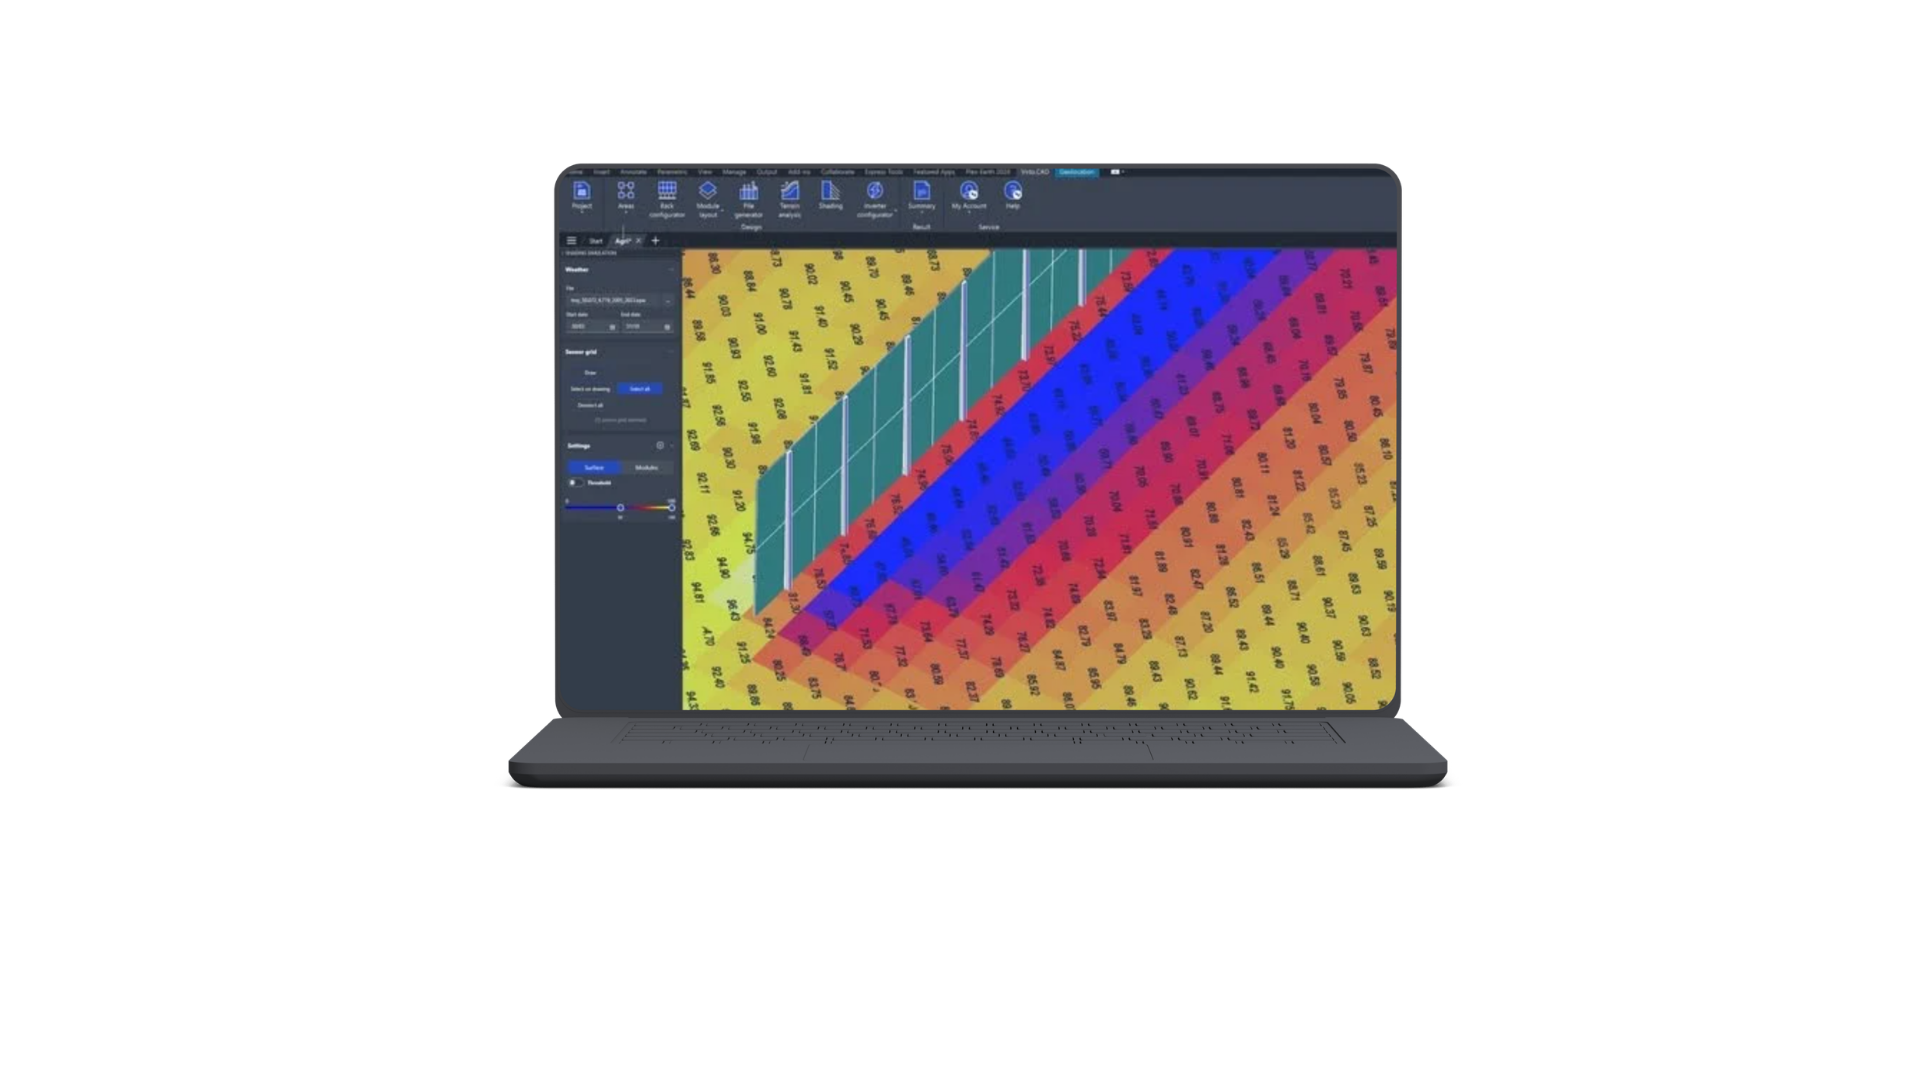
Shadow Analysis

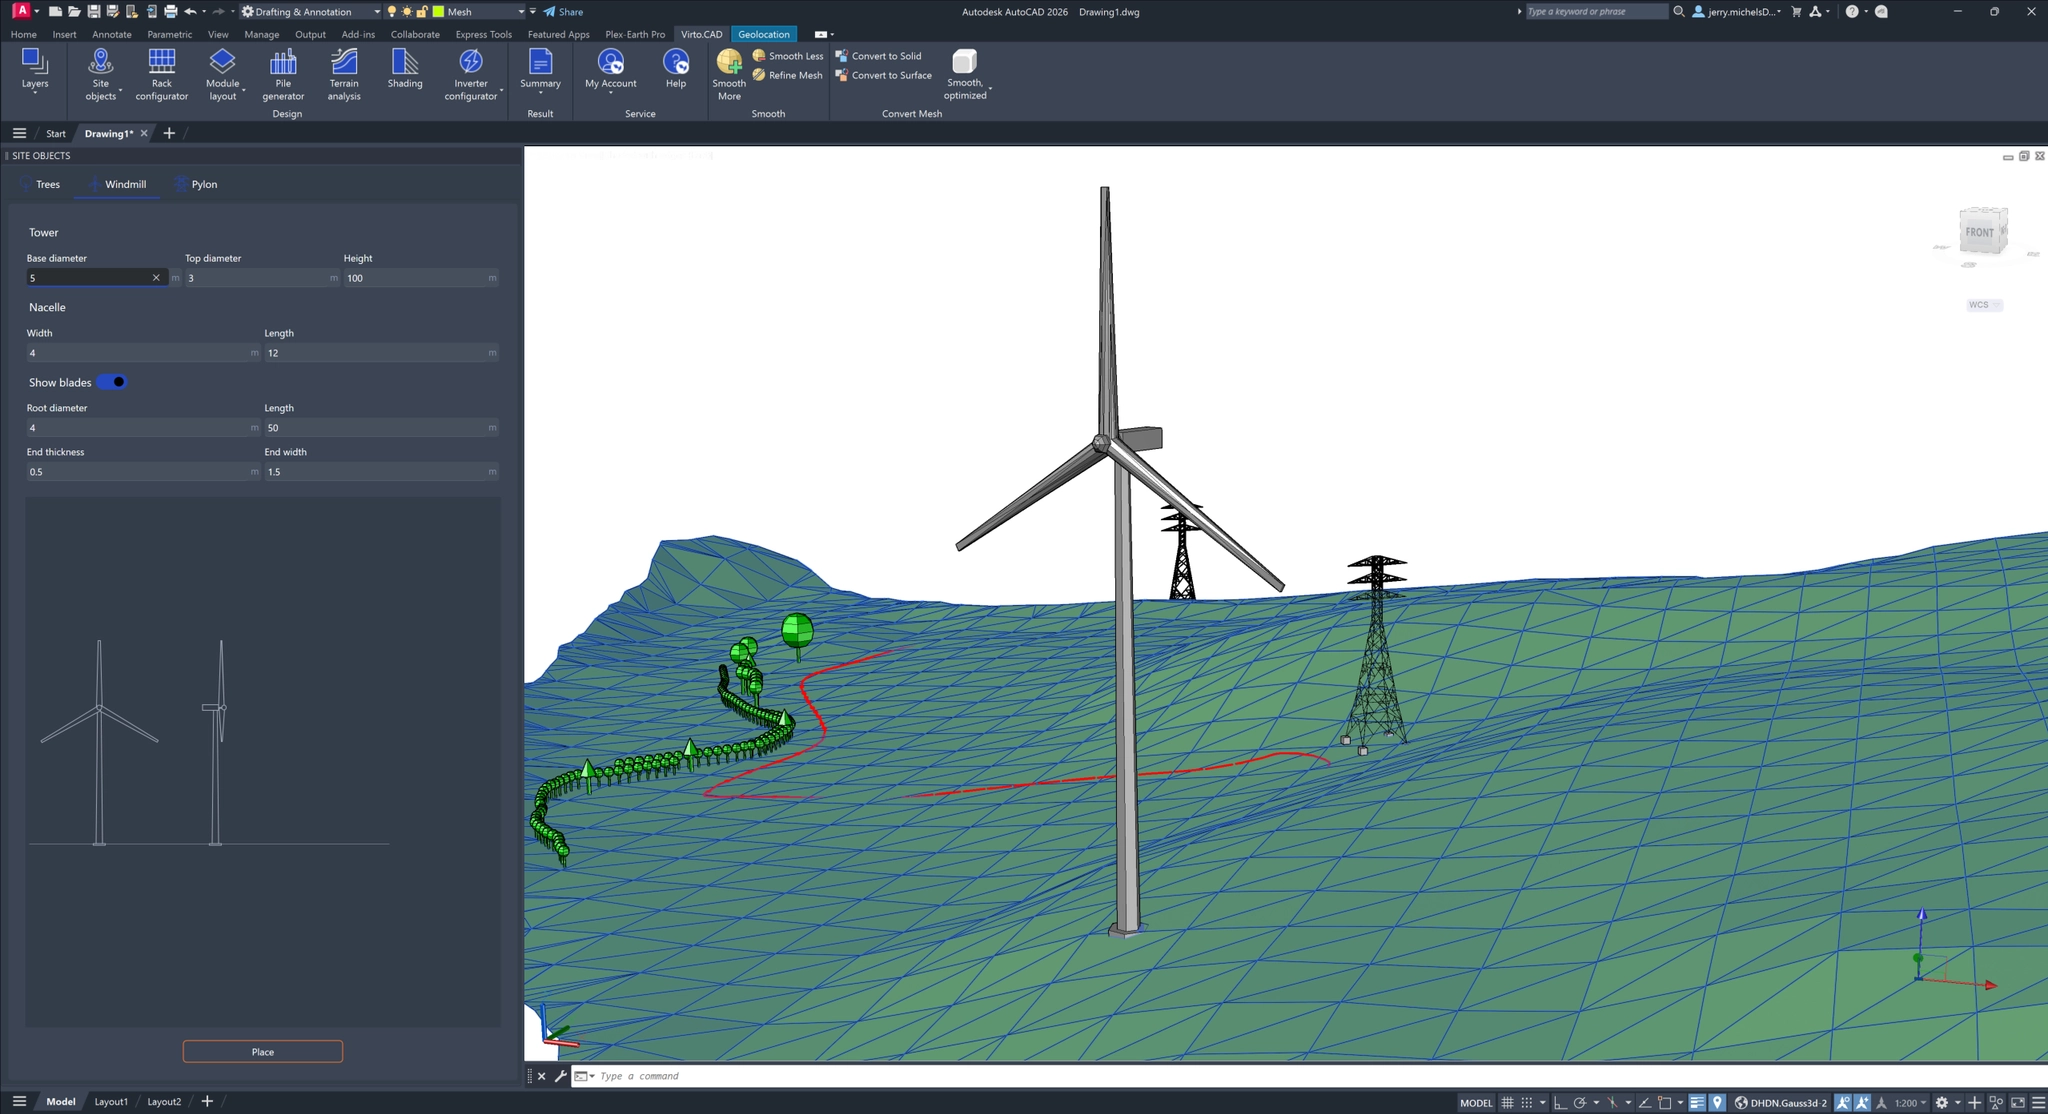
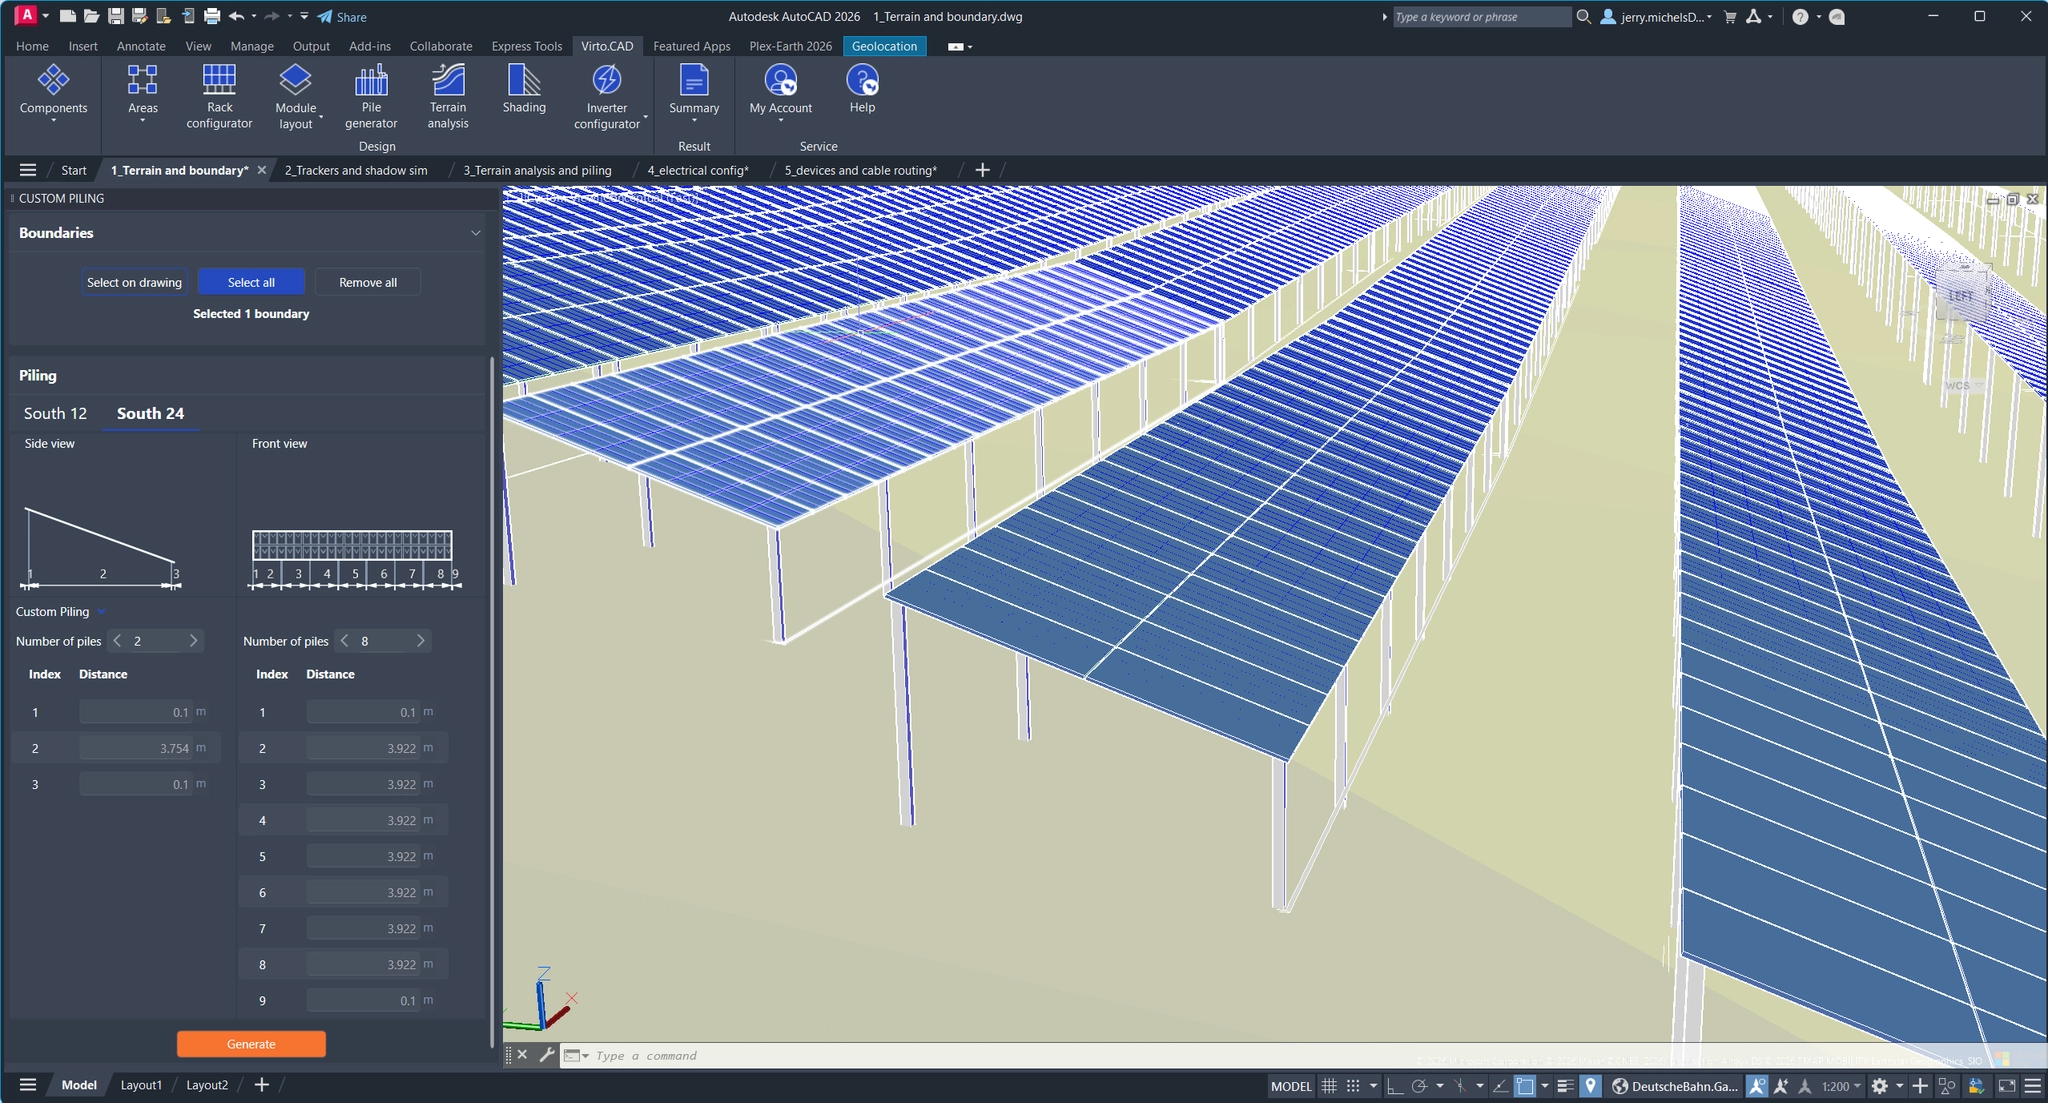
Evaluate solar shading impact with time-based simulations that account for surrounding buildings, terrain, and site obstacles. Identify high-impact shading areas early and optimize PV layouts for real-world site conditions.

Electrical

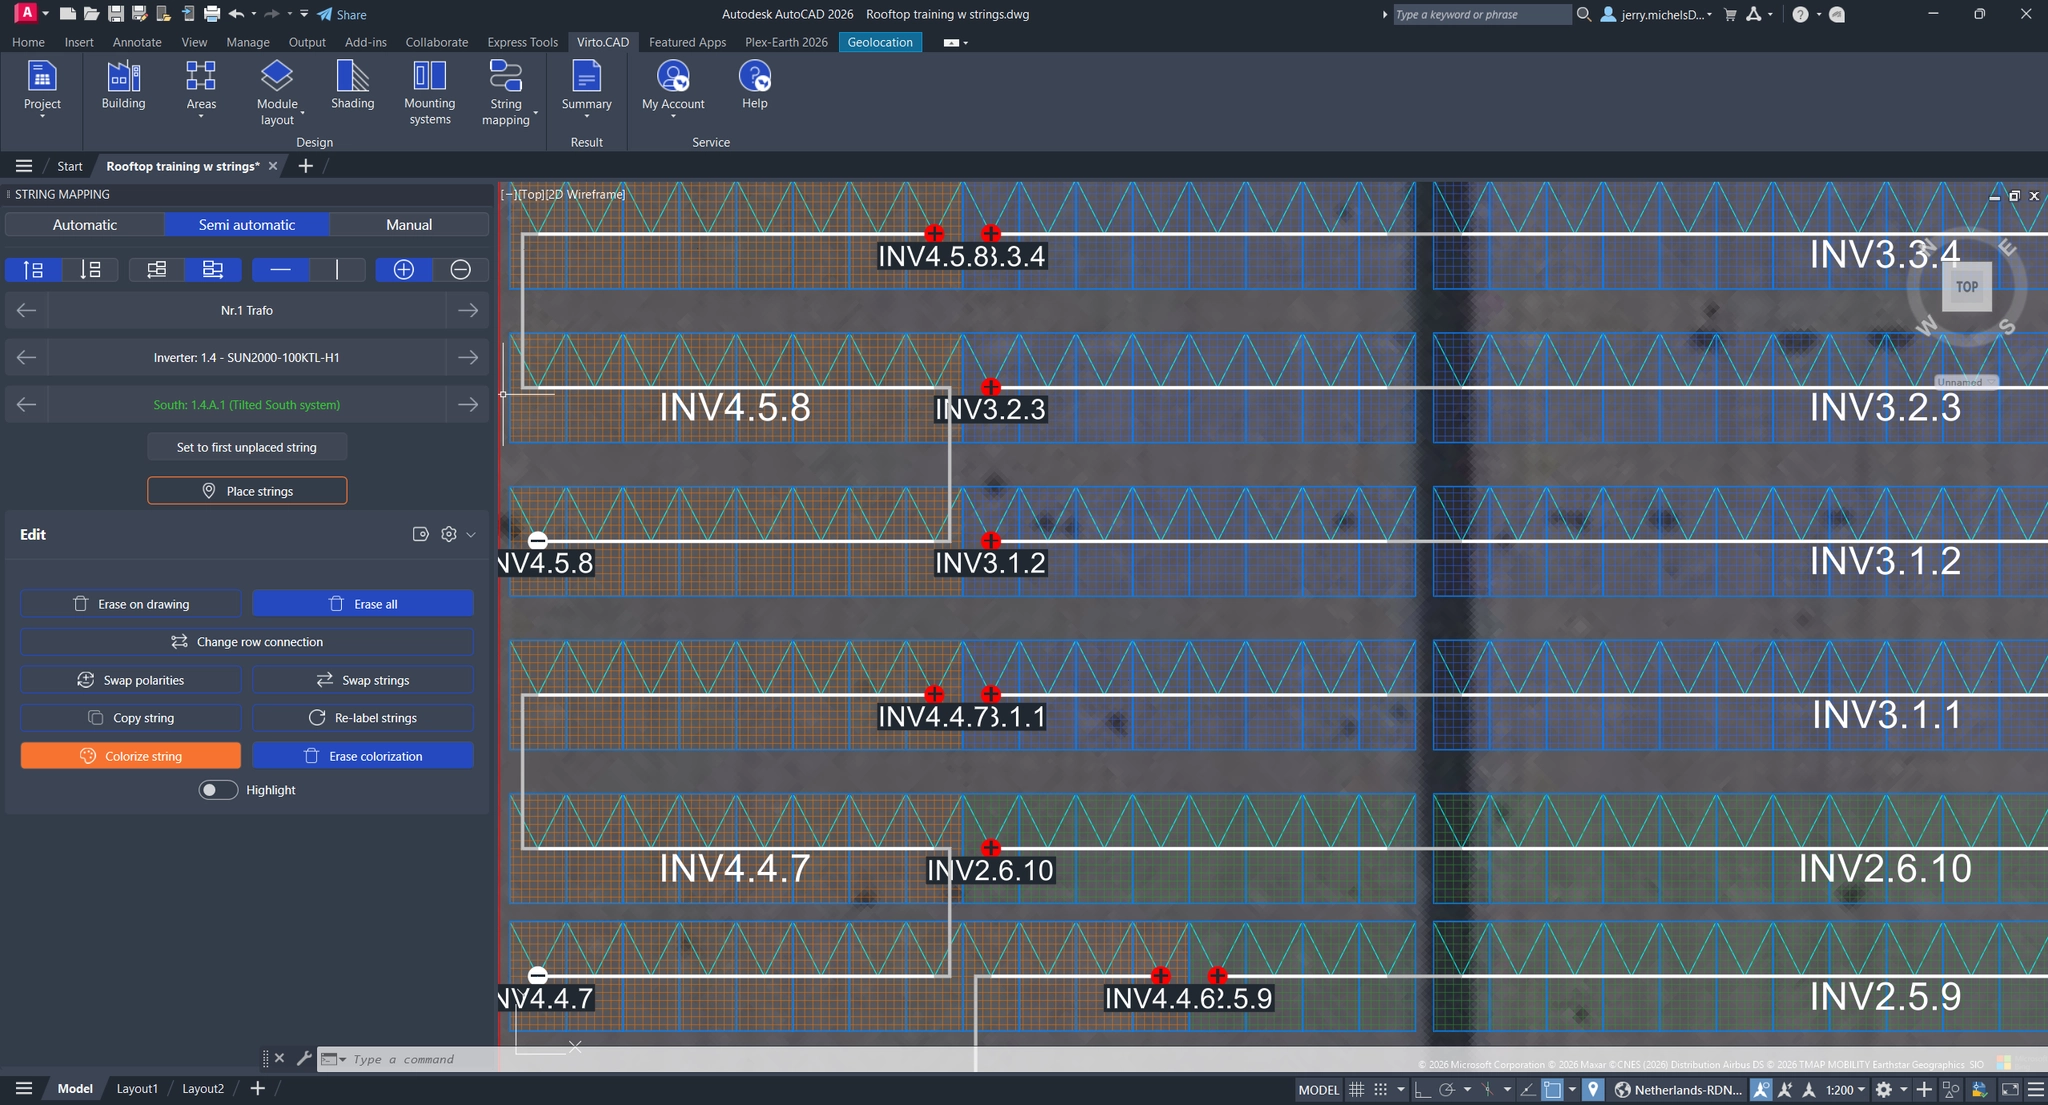
Automated String Plans

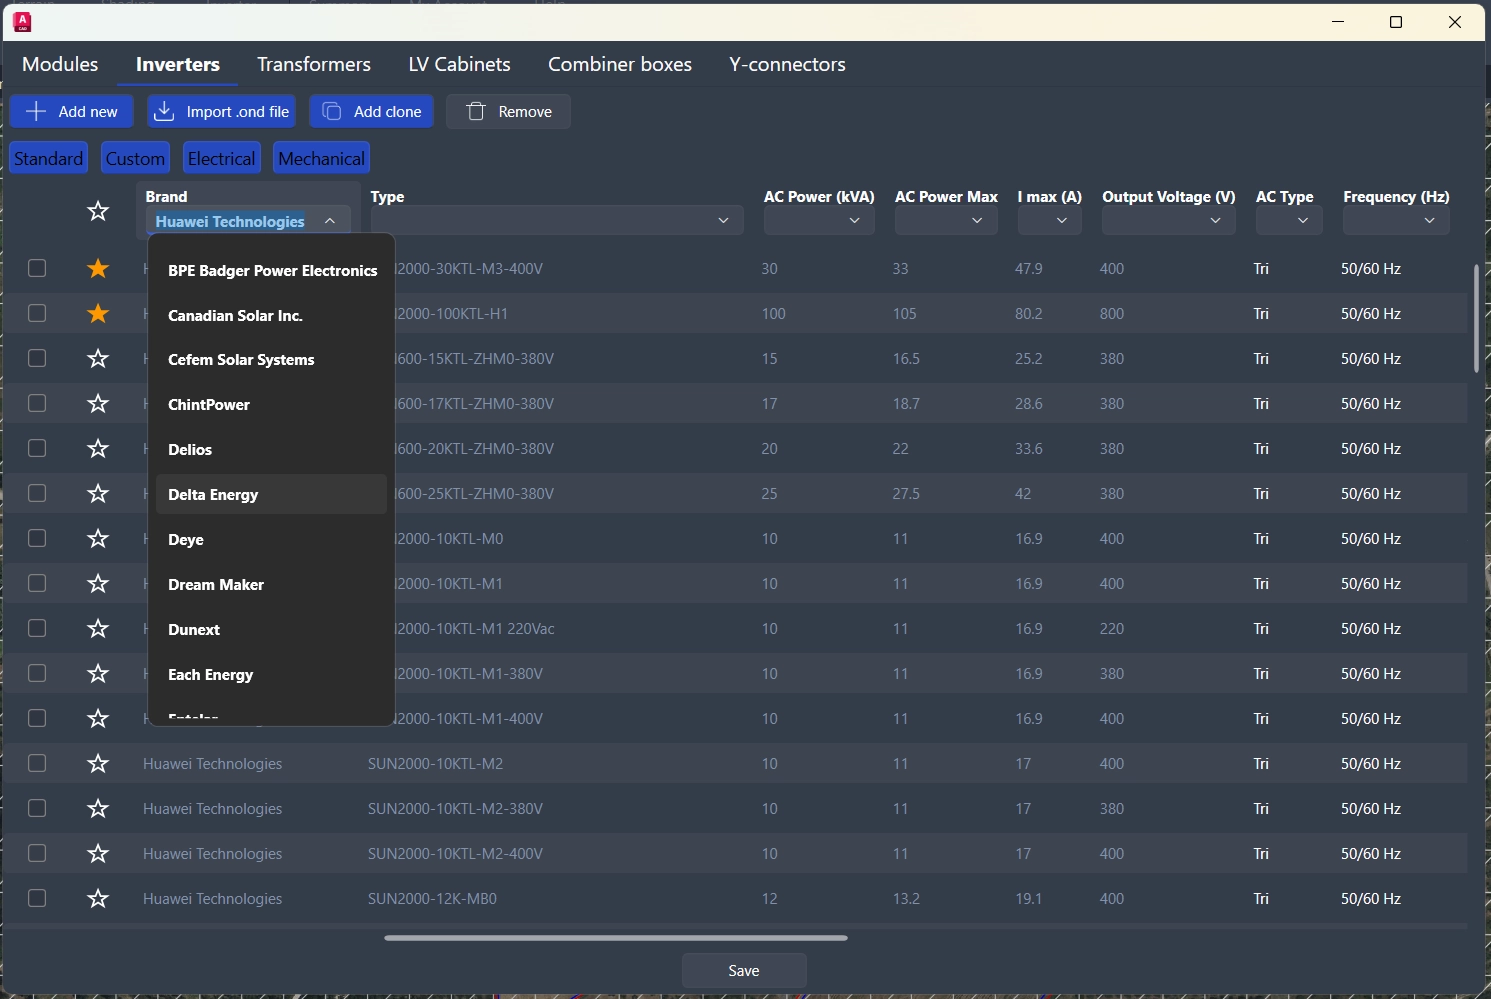
Design and adjust string configurations to match rooftop layouts and electrical constraints.

More Product Capabilities

Click to discover our solutions

Commercial / Industrial

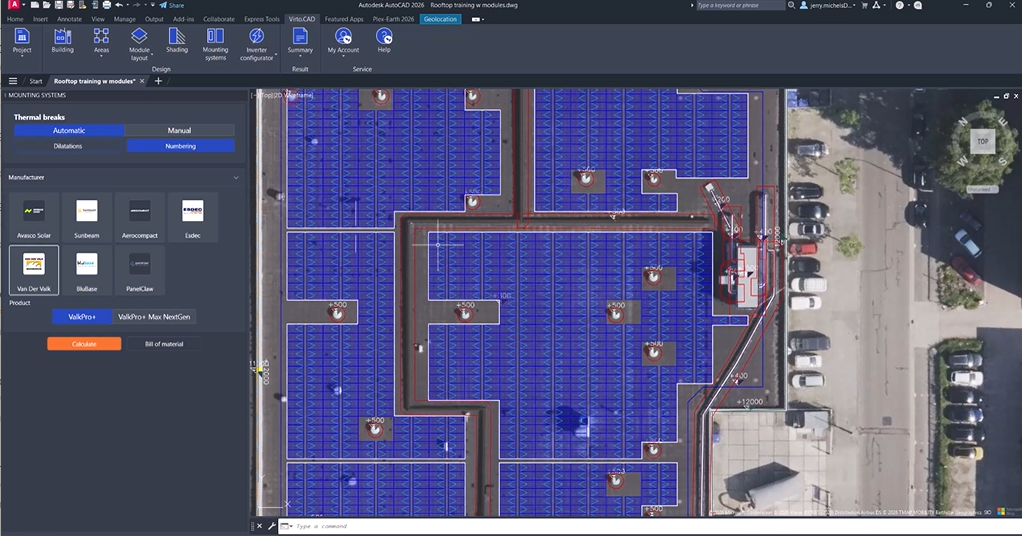
Mounting Systems Integration

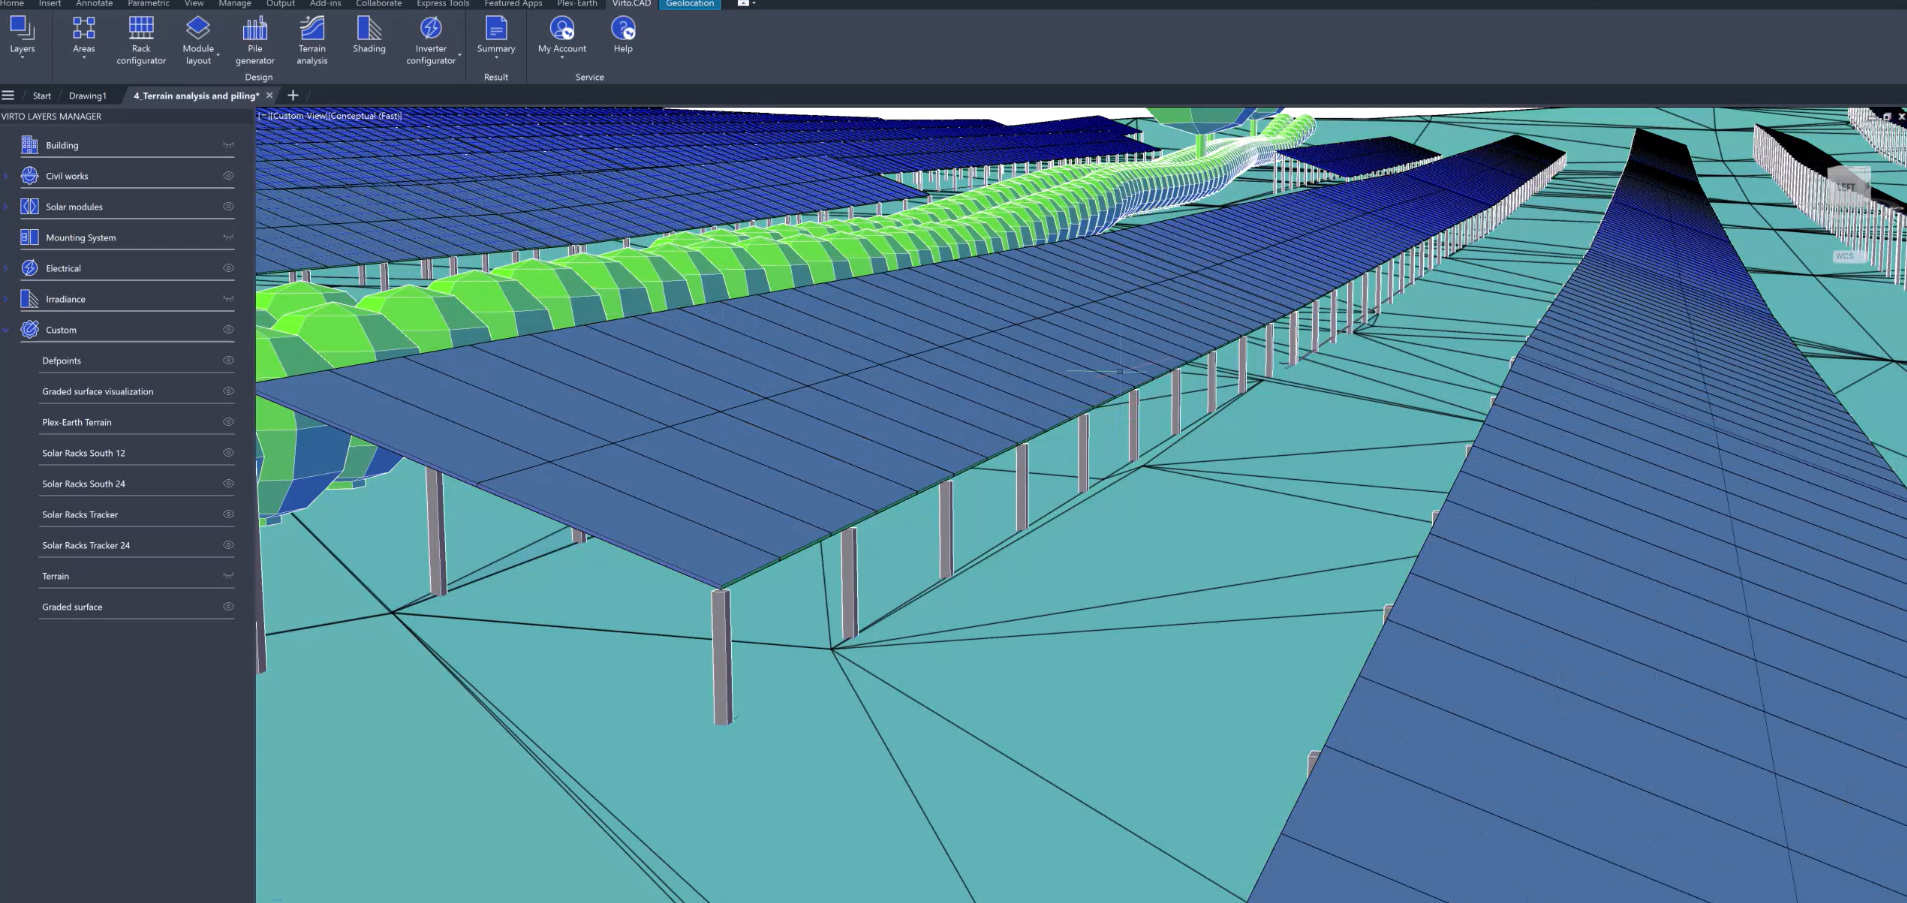
Virto.CAD connects solar layout design with real mounting system logic, helping engineers move from concept to execution with greater speed, accuracy, and structural confidence.

  • Ballast calculation for secure rooftop installations
  • Wind and snow load calculations for structural compliance
Solar Design for Every Project

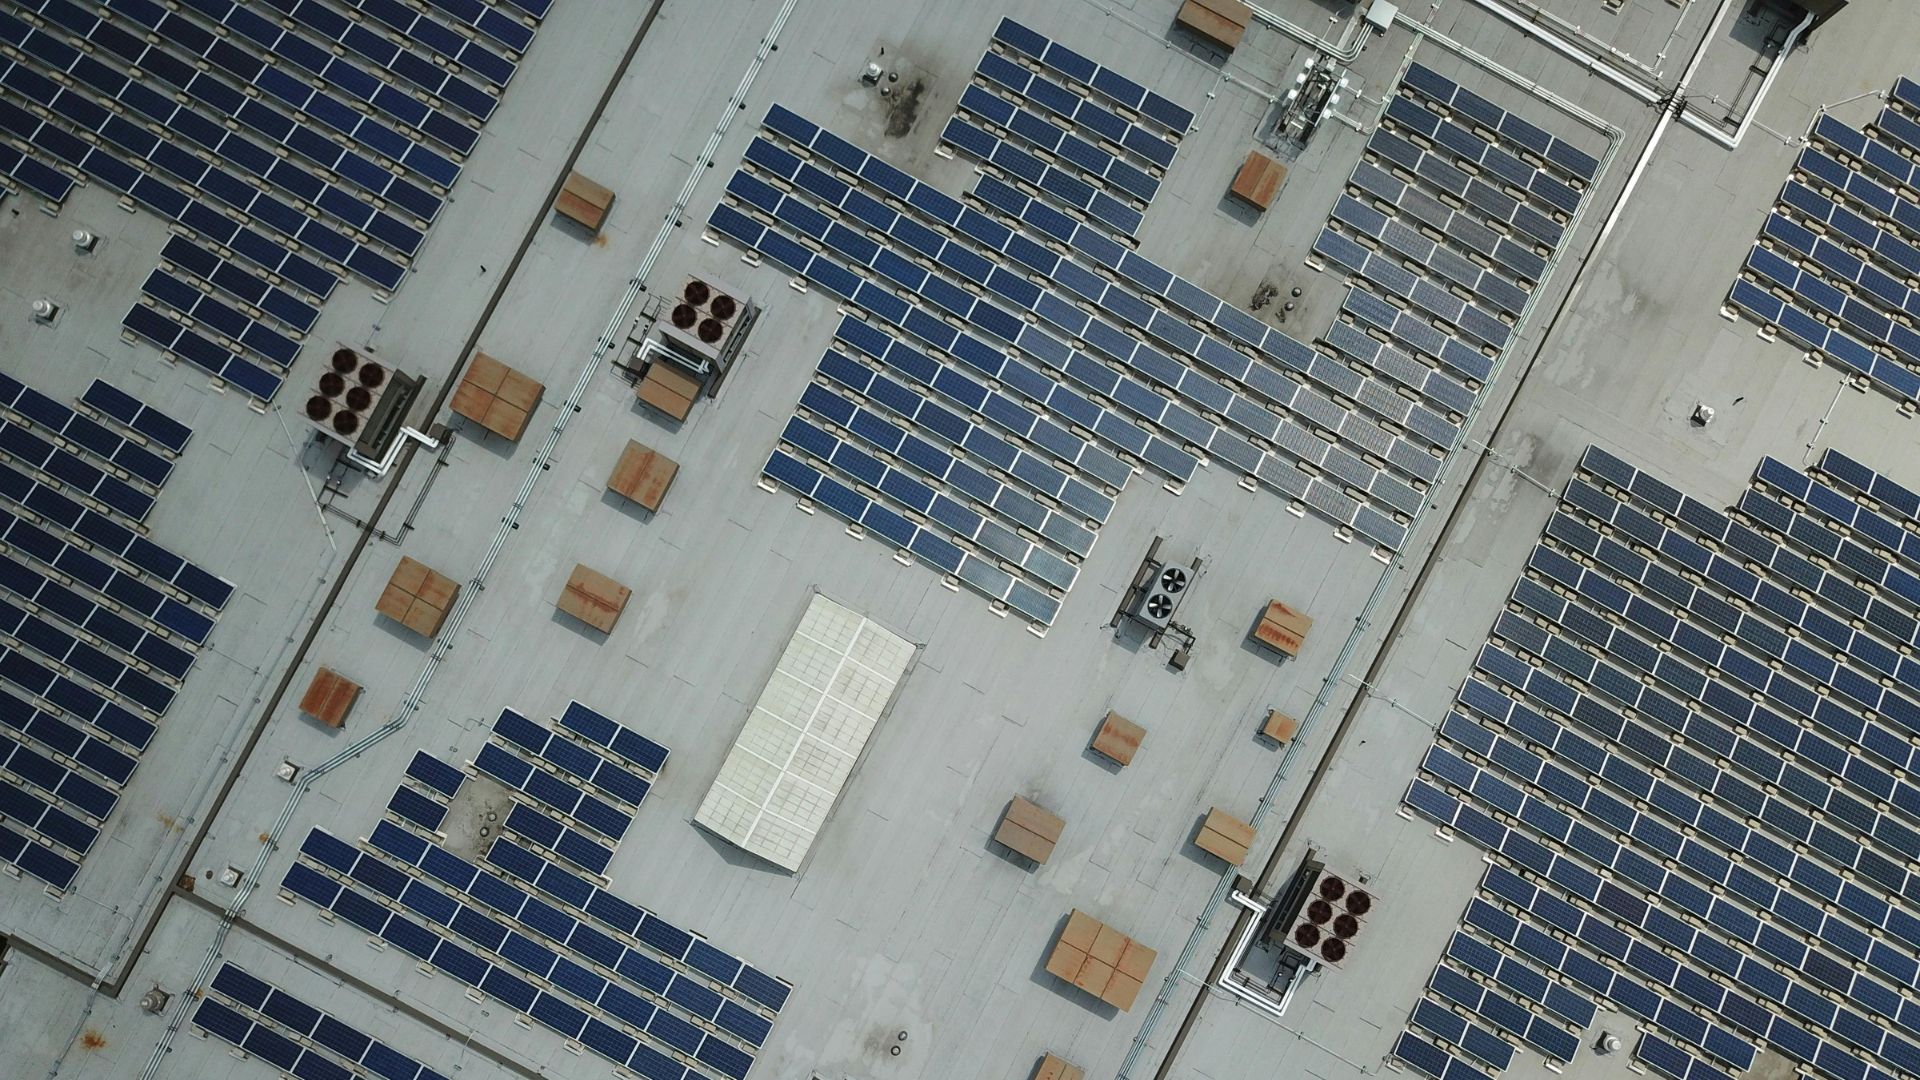
Commercial Rooftop Solar Projects

Design commercial and industrial rooftop solar projects with greater speed, accuracy, and confidence.

Utility Scale Solar Design

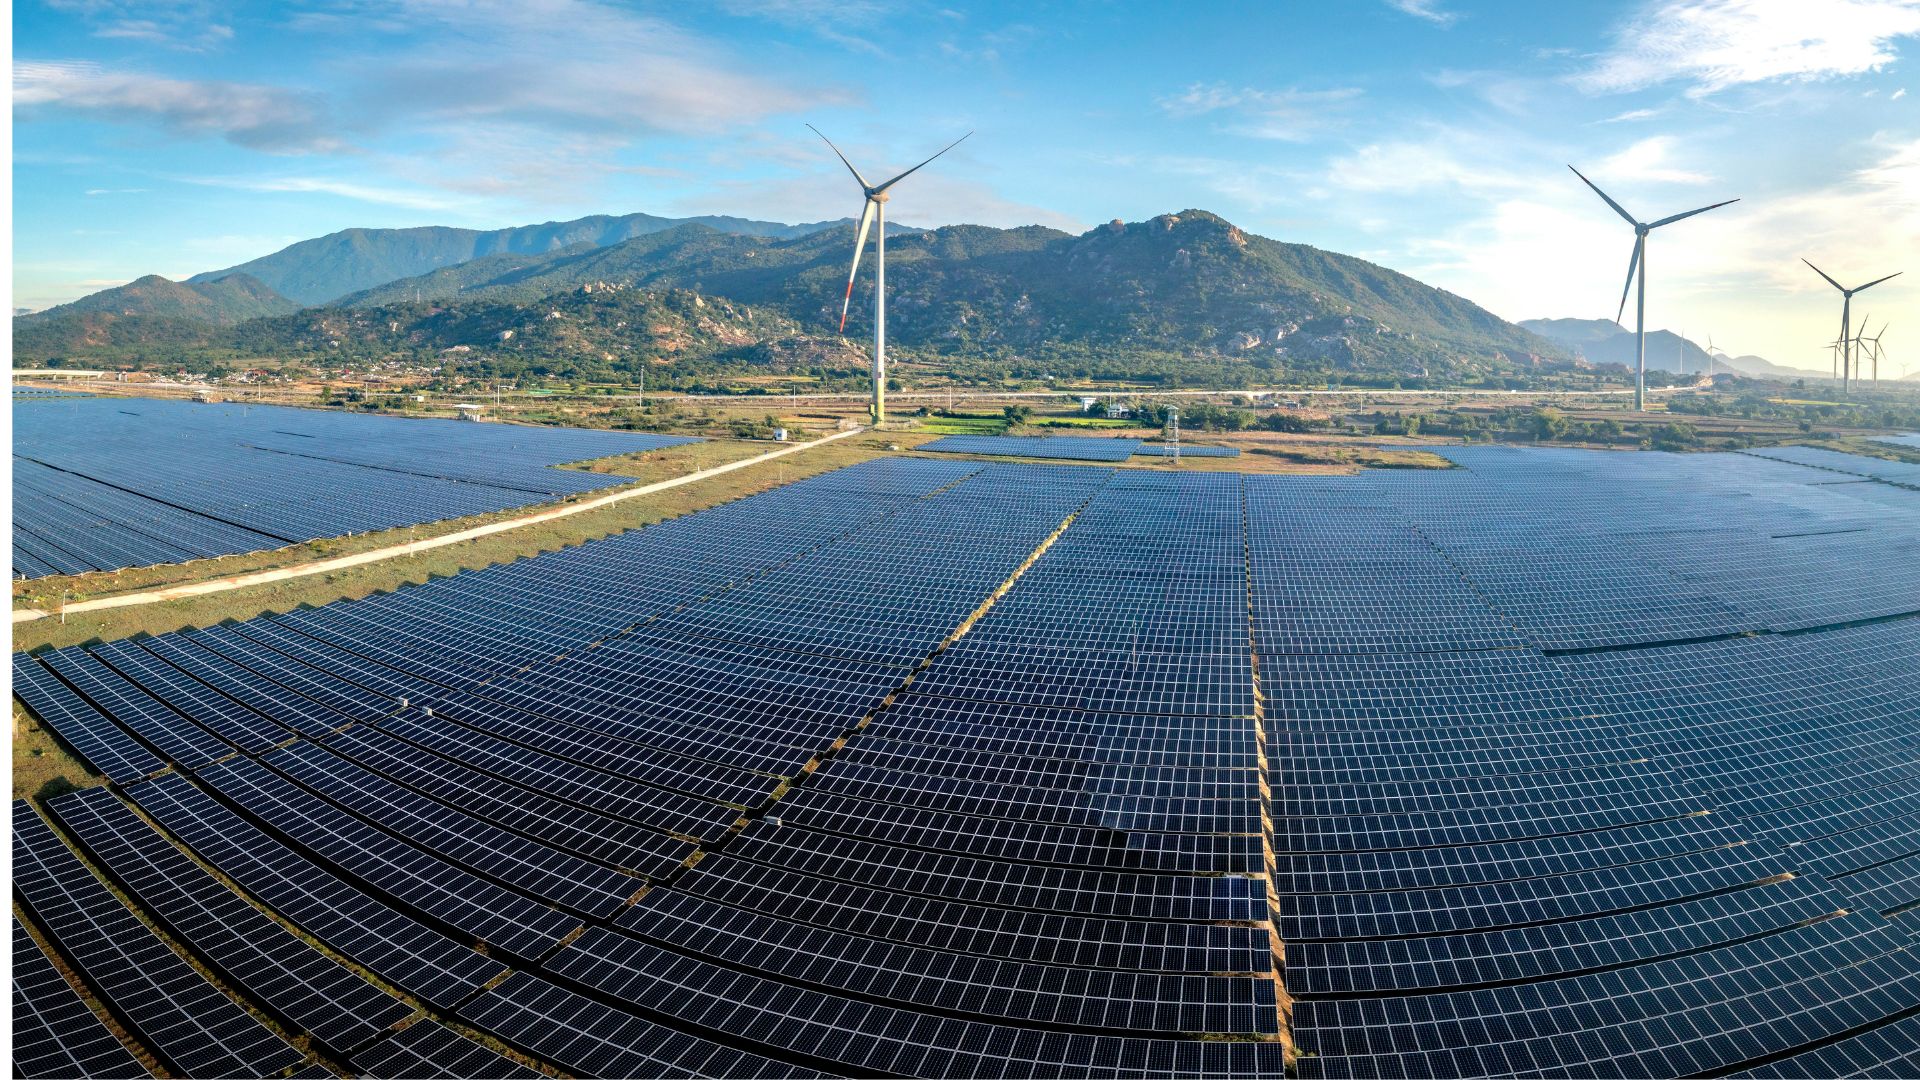
Plan and engineer utility scale solar projects with optimized layouts and construction-ready deliverables.

Commercial Solar Carport Design

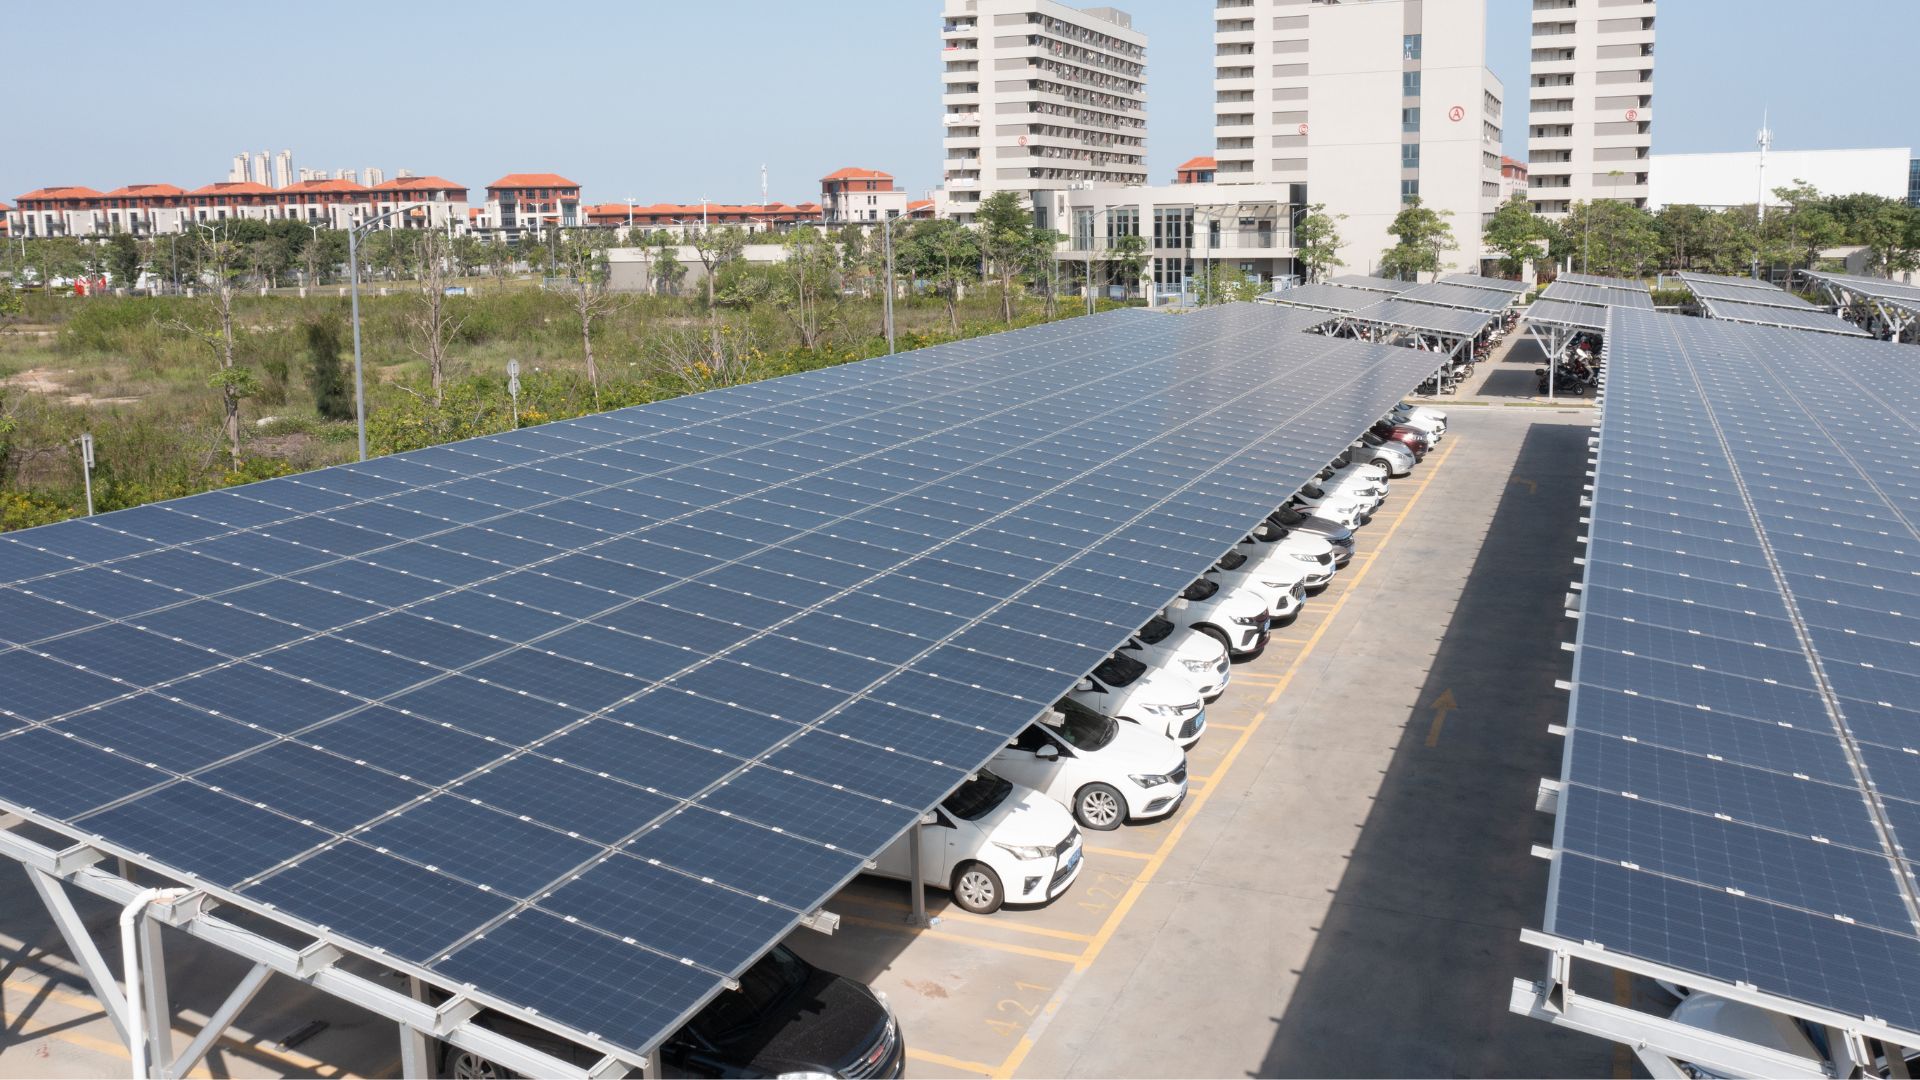
Design commercial solar carports from feasibility studies to construction-ready engineering.

Where Solar Design Becomes Build-Ready

Talk to our team to see how Virto fits your workflow.

Key Features

Feature
Professional
Advanced
Enterprise
3D modeling
✓
✓
✓
Module layout
✓
✓
✓
Mounting system integrations
✓
✓
✓
Irradiance simulation
✓
✓
✓
Electrical components database
✓
✓
✓
Inverter configuration
✓
✓
✓
String mapping
✓
✓
✓
Cable tray placement
✓
✓
✓
Cable routing & sizing
✓
✓
✓
PVsyst export
✓
✓
✓
Bill of Materials
✓
✓
✓
Help center access
✓
✓
✓
Customer support
✓
✓
✓
Rack & tracker configuration
 
✓
✓
Ground layout strategies
 
✓
✓
Trench placement
 
✓
✓
Pile generator
 
 
✓
Terrain analysis
 
 
✓
Rack grading
 
 
✓
Project size >30MWp
 
 
✓

Frequently Asked Questions

Precision PV Engineering Built on CAD -h

Build-Ready Solar Design

Design solar projects with terrain, shading, electrical, and construction constraints integrated from day one. Catch issues early, reduce redesign later, and generate outputs ready for planning and construction.

Automate Complex Solar Engineering

Accelerate layouts, stringing, cable routing, and engineering calculations with connected workflows that reduce repetitive work and speed up project delivery.

Design-to-Construction Alignment

Connect solar layouts, engineering data, materials, and project outputs in one workflow to reduce mismatches, improve planning accuracy, and keep projects aligned from design to construction.

Design

Automated Module Layout

Analysis

Shadow Analysis

Electrical

Automated String Plans

More Product Capabilities

Click to discover our solutions

Commercial / Industrial

Mounting Systems Integration

Virto.CAD connects solar layout design with real mounting system logic, helping engineers move from concept to execution with greater speed, accuracy, and structural confidence.

  • Ballast calculation for secure rooftop installations
  • Wind and snow load calculations for structural compliance

Solar Design for Every Project

Commercial Rooftop Solar Projects

Design commercial and industrial rooftop solar projects with greater speed, accuracy, and confidence.

Utility Scale Solar Design

Plan and engineer utility scale solar projects with optimized layouts and construction-ready deliverables.

Commercial Solar Carport Design

Design commercial solar carports from feasibility studies to construction-ready engineering.

Where Solar Design Becomes Build-Ready

Talk to our team to see how Virto fits your workflow.

Key Features

Feature
Professional
Advanced
Enterprise
3D modeling
✓
✓
✓
Module layout
✓
✓
✓
Mounting system integrations
✓
✓
✓
Irradiance simulation
✓
✓
✓
Electrical components database
✓
✓
✓
Inverter configuration
✓
✓
✓
String mapping
✓
✓
✓
Cable tray placement
✓
✓
✓
Cable routing & sizing
✓
✓
✓
PVsyst export
✓
✓
✓
Bill of Materials
✓
✓
✓
Help center access
✓
✓
✓
Customer support
✓
✓
✓
Rack & tracker configuration
 
✓
✓
Ground layout strategies
 
✓
✓
Trench placement
 
✓
✓
Pile generator
 
 
✓
Terrain analysis
 
 
✓
Rack grading
 
 
✓
Project size >30MWp
 
 
✓

Frequently Asked Questions

Precision PV Engineering Built on CAD -h

Build-Ready Solar Design

Design solar projects with terrain, shading, electrical, and construction constraints integrated from day one. Catch issues early, reduce redesign later, and generate outputs ready for planning and construction.

Automate Complex Solar Engineering

Accelerate layouts, stringing, cable routing, and engineering calculations with connected workflows that reduce repetitive work and speed up project delivery.

Design-to-Construction Alignment

Connect solar layouts, engineering data, materials, and project outputs in one workflow to reduce mismatches, improve planning accuracy, and keep projects aligned from design to construction.

Design

Automated Module Layout

Analysis

Shadow Analysis

Electrical

Automated String Plans

More Product Capabilities

Click to discover our solutions

Commercial / Industrial

Mounting Systems Integration

Virto.CAD connects solar layout design with real mounting system logic, helping engineers move from concept to execution with greater speed, accuracy, and structural confidence.

  • Ballast calculation for secure rooftop installations
  • Wind and snow load calculations for structural compliance

Solar Design for Every Project

Commercial Rooftop Solar Projects

Design commercial and industrial rooftop solar projects with greater speed, accuracy, and confidence.

Utility Scale Solar Design

Plan and engineer utility scale solar projects with optimized layouts and construction-ready deliverables.

Commercial Solar Carport Design

Design commercial solar carports from feasibility studies to construction-ready engineering.

Where Solar Design Becomes Build-Ready

Talk to our team to see how Virto fits your workflow.

Key Features

Feature
Professional
Advanced
Enterprise
3D modeling
✓
✓
✓
Module layout
✓
✓
✓
Mounting system integrations
✓
✓
✓
Irradiance simulation
✓
✓
✓
Electrical components database
✓
✓
✓
Inverter configuration
✓
✓
✓
String mapping
✓
✓
✓
Cable tray placement
✓
✓
✓
Cable routing & sizing
✓
✓
✓
PVsyst export
✓
✓
✓
Bill of Materials
✓
✓
✓
Help center access
✓
✓
✓
Customer support
✓
✓
✓
Rack & tracker configuration
 
✓
✓
Ground layout strategies
 
✓
✓
Trench placement
 
✓
✓
Pile generator
 
 
✓
Terrain analysis
 
 
✓
Rack grading
 
 
✓
Project size >30MWp
 
 
✓

Frequently Asked Questions

Precision PV Engineering Built on CAD -h

Build-Ready Solar Design

Design solar projects with terrain, shading, electrical, and construction constraints integrated from day one. Catch issues early, reduce redesign later, and generate outputs ready for planning and construction.

Automate Complex Solar Engineering

Accelerate layouts, stringing, cable routing, and engineering calculations with connected workflows that reduce repetitive work and speed up project delivery.

Design-to-Construction Alignment

Connect solar layouts, engineering data, materials, and project outputs in one workflow to reduce mismatches, improve planning accuracy, and keep projects aligned from design to construction.

Design

Automated Module Layout

Analysis

Shadow Analysis

Electrical

Automated String Plans

More Product Capabilities

Click to discover our solutions

Commercial / Industrial

Mounting Systems Integration

Virto.CAD connects solar layout design with real mounting system logic, helping engineers move from concept to execution with greater speed, accuracy, and structural confidence.

  • Ballast calculation for secure rooftop installations
  • Wind and snow load calculations for structural compliance

Solar Design for Every Project

Commercial Rooftop Solar Projects

Design commercial and industrial rooftop solar projects with greater speed, accuracy, and confidence.

Utility Scale Solar Design

Plan and engineer utility scale solar projects with optimized layouts and construction-ready deliverables.

Commercial Solar Carport Design

Design commercial solar carports from feasibility studies to construction-ready engineering.

Where Solar Design Becomes Build-Ready

Talk to our team to see how Virto fits your workflow.

Key Features

Feature
Professional
Advanced
Enterprise
3D modeling
✓
✓
✓
Module layout
✓
✓
✓
Mounting system integrations
✓
✓
✓
Irradiance simulation
✓
✓
✓
Electrical components database
✓
✓
✓
Inverter configuration
✓
✓
✓
String mapping
✓
✓
✓
Cable tray placement
✓
✓
✓
Cable routing & sizing
✓
✓
✓
PVsyst export
✓
✓
✓
Bill of Materials
✓
✓
✓
Help center access
✓
✓
✓
Customer support
✓
✓
✓
Rack & tracker configuration
 
✓
✓
Ground layout strategies
 
✓
✓
Trench placement
 
✓
✓
Pile generator
 
 
✓
Terrain analysis
 
 
✓
Rack grading
 
 
✓
Project size >30MWp
 
 
✓

Frequently Asked Questions

Precision PV Engineering Built on CAD -h

Build-Ready Solar Design

Design solar projects with terrain, shading, electrical, and construction constraints integrated from day one. Catch issues early, reduce redesign later, and generate outputs ready for planning and construction.

Automate Complex Solar Engineering

Accelerate layouts, stringing, cable routing, and engineering calculations with connected workflows that reduce repetitive work and speed up project delivery.

Design-to-Construction Alignment

Connect solar layouts, engineering data, materials, and project outputs in one workflow to reduce mismatches, improve planning accuracy, and keep projects aligned from design to construction.

Design

Automated Module Layout

Analysis

Shadow Analysis

Electrical

Automated String Plans

More Product Capabilities

Click to discover our solutions

Commercial / Industrial

Mounting Systems Integration

Virto.CAD connects solar layout design with real mounting system logic, helping engineers move from concept to execution with greater speed, accuracy, and structural confidence.

  • Ballast calculation for secure rooftop installations
  • Wind and snow load calculations for structural compliance

Solar Design for Every Project

Commercial Rooftop Solar Projects

Design commercial and industrial rooftop solar projects with greater speed, accuracy, and confidence.

Utility Scale Solar Design

Plan and engineer utility scale solar projects with optimized layouts and construction-ready deliverables.

Commercial Solar Carport Design

Design commercial solar carports from feasibility studies to construction-ready engineering.

Where Solar Design Becomes Build-Ready

Talk to our team to see how Virto fits your workflow.

Key Features

Feature
Professional
Advanced
Enterprise
3D modeling
✓
✓
✓
Module layout
✓
✓
✓
Mounting system integrations
✓
✓
✓
Irradiance simulation
✓
✓
✓
Electrical components database
✓
✓
✓
Inverter configuration
✓
✓
✓
String mapping
✓
✓
✓
Cable tray placement
✓
✓
✓
Cable routing & sizing
✓
✓
✓
PVsyst export
✓
✓
✓
Bill of Materials
✓
✓
✓
Help center access
✓
✓
✓
Customer support
✓
✓
✓
Rack & tracker configuration
 
✓
✓
Ground layout strategies
 
✓
✓
Trench placement
 
✓
✓
Pile generator
 
 
✓
Terrain analysis
 
 
✓
Rack grading
 
 
✓
Project size >30MWp
 
 
✓

Frequently Asked Questions

Virto.CAD — Frequently Asked Questions

Got Questions about Virto.CAD? We’ve got Answers!

Pricing

Explore our subscription plans and find the right fit for your business.

Professional

For PV engineering focused on roof projects

  • Essential engineering tools for commercial rooftop and floating PV design.

Advanced

For PV engineering for any C&I project

  • Support ground-mounted, floating, carport, and rooftop projects within one engineering environment.

Key Features

Feature
Professional
Advanced
Enterprise
3D modeling
✓
✓
✓
Module layout
✓
✓
✓
Mounting system integrations
✓
✓
✓
Irradiance simulation
✓
✓
✓
Electrical components database
✓
✓
✓
Inverter configuration
✓
✓
✓
String mapping
✓
✓
✓
Cable tray placement
✓
✓
✓
Cable routing & sizing
✓
✓
✓
PVsyst export
✓
✓
✓
Bill of Materials
✓
✓
✓
Help center access
✓
✓
✓
Customer support
✓
✓
✓
Rack & tracker configuration
 
✓
✓
Ground layout strategies
 
✓
✓
Trench placement
 
✓
✓
Pile generator
 
 
✓
Terrain analysis
 
 
✓
Rack grading
 
 
✓
Project size >30MWp
 
 
✓

Custom Configurator For Solar Manufacturers

Conceptual PV design That Drives Real Projects

Frequently Asked Questions

Where Solar Design Becomes Build-Ready

Talk to our team to see how Virto fits your workflow.

Precision PV Engineering Built on CAD -h

Build-Ready Solar Design

Design solar projects with terrain, shading, electrical, and construction constraints integrated from day one. Catch issues early, reduce redesign later, and generate outputs ready for planning and construction.

Automate Complex Solar Engineering

Accelerate layouts, stringing, cable routing, and engineering calculations with connected workflows that reduce repetitive work and speed up project delivery.

Design-to-Construction Alignment

Connect solar layouts, engineering data, materials, and project outputs in one workflow to reduce mismatches, improve planning accuracy, and keep projects aligned from design to construction.

Design

Automated Module Layout

Analysis

Shadow Analysis

Electrical

Automated String Plans

More Product Capabilities

Click to discover our solutions

Commercial / Industrial

Mounting Systems Integration

Virto.CAD connects solar layout design with real mounting system logic, helping engineers move from concept to execution with greater speed, accuracy, and structural confidence.

  • Ballast calculation for secure rooftop installations
  • Wind and snow load calculations for structural compliance

Solar Design for Every Project

Commercial Rooftop Solar Projects

Design commercial and industrial rooftop solar projects with greater speed, accuracy, and confidence.

Utility Scale Solar Design

Plan and engineer utility scale solar projects with optimized layouts and construction-ready deliverables.

Commercial Solar Carport Design

Design commercial solar carports from feasibility studies to construction-ready engineering.

Where Solar Design Becomes Build-Ready

Talk to our team to see how Virto fits your workflow.

Key Features

Feature
Professional
Advanced
Enterprise
3D modeling
✓
✓
✓
Module layout
✓
✓
✓
Mounting system integrations
✓
✓
✓
Irradiance simulation
✓
✓
✓
Electrical components database
✓
✓
✓
Inverter configuration
✓
✓
✓
String mapping
✓
✓
✓
Cable tray placement
✓
✓
✓
Cable routing & sizing
✓
✓
✓
PVsyst export
✓
✓
✓
Bill of Materials
✓
✓
✓
Help center access
✓
✓
✓
Customer support
✓
✓
✓
Rack & tracker configuration
 
✓
✓
Ground layout strategies
 
✓
✓
Trench placement
 
✓
✓
Pile generator
 
 
✓
Terrain analysis
 
 
✓
Rack grading
 
 
✓
Project size >30MWp
 
 
✓

Frequently Asked Questions